Welcome to a home that checks all the boxes! This beautifully updated 5-bedroom, 3-full-bath, 2-half-bath home offers the space you’ve been looking for with the updates you want already in place. Step inside and you’ll immediately appreciate the fresh, inviting feel, with new flooring, fresh interior and exterior paint, and a brand-new HVAC system—plus even more improvements throughout. The main-level primary bedroom and main-level laundry add everyday convenience, making this home as functional as it is spacious. Love entertaining or simply enjoying your morning coffee outside? The covered front porch is perfect for relaxing and welcoming guests, while the spacious back deck creates an ideal setting for summer gatherings, grilling, or unwinding at the end of the day. With the major updates already taken care of, you can move right in and start making memories while adding your own personal touches along the way. Five bedrooms. Plenty of baths. Tons of space. Major updates already done.
For sale
Price cut: $36.9K (9/10)
$463,000
5978 SW 31st Ter, Topeka, KS 66614
5beds
4,614sqft
Single Family Residence, Residential
Built in 1988
0.51 Acres Lot
$-- Zestimate®
$100/sqft
$-- HOA
What's special
New flooringCovered front porchSpacious back deckBrand-new hvac systemMain-level primary bedroomFresh inviting feelMain-level laundry
- 101 days
- 1,266
- 80
Zillow last checked:
Listing updated:
Listed by:
Dustin Stovall 785-580-6841,
Beoutdoors Real Estate, LLC
Source: Sunflower AOR as distributed by MLS GRID,MLS#: 245316
Facts & features
Interior
Bedrooms & bathrooms
- Bedrooms: 5
- Bathrooms: 5
- Full bathrooms: 3
- 1/2 bathrooms: 2
Rooms
- Room types: Formal Living Room, Office/Computer Room, 1st Floor Primary Bedroom, Rec Room
Primary bedroom
- Level: Main
- Area: 255
- Dimensions: 15x17
Bedroom 2
- Level: Upper
- Area: 192
- Dimensions: 12x16
Bedroom 3
- Level: Upper
- Area: 192
- Dimensions: 12x16
Bedroom 4
- Level: Upper
- Area: 165
- Dimensions: 11x15
Other
- Level: Upper
- Area: 165
- Dimensions: 11x15
Dining room
- Level: Main
- Area: 192
- Dimensions: 12x16
Kitchen
- Level: Main
- Area: 168
- Dimensions: 10.5x16
Laundry
- Level: Main
- Area: 60
- Dimensions: 6x10
Living room
- Level: Main
- Area: 285
- Dimensions: 15x19
Recreation room
- Level: Basement
- Area: 896
- Dimensions: 28x32
Heating
- Has Heating (Unspecified Type)
Cooling
- Central Air
Appliances
- Included: Dishwasher, Trash Compactor
- Laundry: Main Level
Features
- Flooring: Hardwood, Ceramic Tile, Carpet
- Basement: Concrete,Full,Partially Finished
- Number of fireplaces: 2
- Fireplace features: Two, Recreation Room, Living Room
Interior area
- Total structure area: 4,614
- Total interior livable area: 4,614 sqft
- Finished area above ground: 3,554
- Finished area below ground: 1,060
Property
Parking
- Total spaces: 3
- Parking features: Attached, Auto Garage Opener(s), Garage Door Opener
- Attached garage spaces: 3
Features
- Levels: Two
- Patio & porch: Deck
- Fencing: Partial
Lot
- Size: 0.51 Acres
- Features: Corner Lot, Sidewalk
Details
- Additional structures: Gazebo
- Parcel number: R60528
- Special conditions: Standard
Construction
Type & style
- Home type: SingleFamily
- Property subtype: Single Family Residence, Residential
Materials
- Roof: Composition
Condition
- Year built: 1988
Utilities & green energy
- Water: Public
Community & HOA
Community
- Subdivision: Wanamaker Woods
HOA
- Has HOA: No
Location
- Region: Topeka
Financial & listing details
- Price per square foot: $100/sqft
- Tax assessed value: $484,730
- Annual tax amount: $8,872
- Date on market: 6/30/2026
- Cumulative days on market: 101 days
Estimated market value
Not available
Estimated sales range
Not available
Not available
Price history
| Date | Event | Price |
|---|---|---|
| 9/10/2026 | Price change | $463,000-7.4%$100/sqft |
Source:  Sunflower AOR as distributed by MLS GRID #245316 Report a problem Sunflower AOR as distributed by MLS GRID #245316 Report a problem | ||
| 7/28/2026 | Price change | $499,900-2.9%$108/sqft |
Source: Sunflower AOR as distributed by MLS GRID #245316 Report a problem | ||
| 6/30/2026 | Listed for sale | $515,000$112/sqft |
Source: Sunflower AOR as distributed by MLS GRID #245316 Report a problem | ||
Public tax history
| Year | Property taxes | Tax assessment |
|---|---|---|
| 2025 | $8,872 +2.3% | $55,744 +2% |
| 2024 | $8,675 +4.3% | $54,651 +4% |
| 2023 | $8,321 +8.7% | $52,549 +11% |
| 2022 | $7,658 +11.8% | $47,342 +11% |
| 2021 | $6,849 | $42,650 +2% |
| 2020 | -- | $41,814 +2% |
| 2019 | $6,465 +2.3% | $40,994 +2% |
| 2018 | $6,320 +0.8% | $40,190 +2% |
| 2017 | $6,269 +2% | $39,402 +4% |
| 2014 | $6,145 | $37,872 -3% |
| 2010 | -- | $39,042 |
| 2008 | -- | $39,042 +1% |
| 2007 | -- | $38,651 |
| 2006 | -- | $38,651 +2% |
| 2005 | -- | $37,892 +2% |
| 2004 | -- | $37,145 +2% |
| 2003 | -- | $36,420 +1% |
| 2002 | -- | $36,064 +4% |
| 2000 | -- | $34,672 |
Find assessor info on the county website
Monthly payment
Est. payment
Payment breakdown
Explore the cost of this home by adjusting the details. Changes won't be saved.Climate risks
Neighborhood: Foxcroft
Nearby schools
Schools provided by the listing agent
- Elementary: Farley Elementary School/USD 437
- Middle: Washburn Rural North Middle School/USD 437
- High: Washburn Rural High School/USD 437
Source: Sunflower AOR as distributed by MLS GRID. This data may not be complete. We recommend contacting the local school district to confirm school assignments for this home.
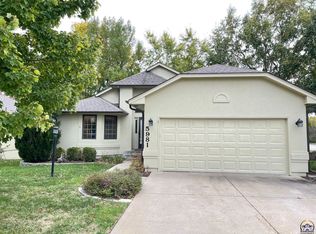
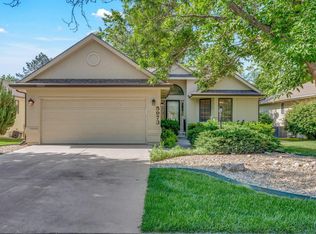
Similar homes
- $499,0005 bd4 ba3.5k sqft6027 SW 36th St, Topeka, KS 66614For Sale
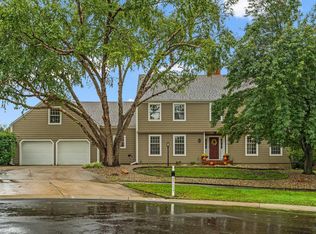 MLS ID #246850, Nick Koch, KW One Legacy Partners, LLC. Sunflower AOR as distributed by MLS GRID
 - $439,9994 bd3 ba3.3k sqft3355 SW Westport Dr, Topeka, KS 66614For Sale
 MLS ID #244666, Lesia McMillin, KW One Legacy Partners, LLC. Sunflower AOR as distributed by MLS GRID
 - $489,7775 bd4 ba4.1k sqft3635 SW Indian Hills Rd, Topeka, KS 66614For Sale
 MLS ID #245703, Renee Greco, Platinum Realty LLC. Sunflower AOR as distributed by MLS GRID
 - $450,9004 bd4 ba4k sqft325 SW Whitehall Ln, Topeka, KS 66606For Sale
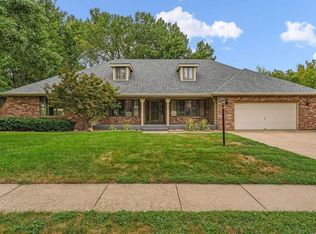 MLS ID #246262, Cory Clutter, Genesis, LLC, Realtors. Sunflower AOR as distributed by MLS GRID
