Classic style, modern updates, and a view of the calm Sherwood Lake come together in this spacious two-story home in Sherwood Estates subdivision! Settled on a large corner tree'd lot, this home features traditional brick front accents and a gorgeous view of one of Sherwood Lake’s coves right outside the front door. Offering over 3,000 square feet, five bedrooms—four conforming—and 2 Full Bathrooms and 2 - 1/2 bathrooms, there’s room to spread out. The inviting informal main floor living room features a fireplace framed by built-ins and an updated brick finish, with formal dining and living space available for your large holiday celebrations. Oversized bedrooms, generous closets, and upstairs bathroom updates add comfort and convenience. The finished lower level offers a large recreation room with flexible space for games, exercise, or an additional gathering area. The lower level provides a 5th bedroom which is non-conforming and perfect for an in home office space. A separate laundry center on the main floor doubles as a practical mudroom off the garage, while the oversized two-car garage and additional storage unit provide plenty of space for tools, equipment, and seasonal items. Numerous mechanical updates, including a newer water heater, as well as bathroom remodels, and basement refinish complement this home’s timeless character. Enjoy spacious traditional living with modern improvements and a picturesque setting in Sherwood Lake!
For sale
$385,000
6701 SW Aylesbury Rd, Topeka, KS 66610
5beds
2,964sqft
Single Family Residence, Residential
Built in 1976
0.56 Acres Lot
$-- Zestimate®
$130/sqft
$-- HOA
What's special
Fireplace framed by built-insClassic styleBasement refinishOversized bedroomsUpstairs bathroom updatesBathroom remodelsModern updates
- 6 days
- 773
- 28
Zillow last checked:
Listing updated:
Listed by:
Sara Fox 785-364-0424,
Stone & Story RE Group, LLC,
Darin Stephens 785-250-7278,
Stone & Story RE Group, LLC
Source: Sunflower AOR as distributed by MLS GRID,MLS#: 247336
Facts & features
Interior
Bedrooms & bathrooms
- Bedrooms: 5
- Bathrooms: 4
- Full bathrooms: 2
- 1/2 bathrooms: 2
Rooms
- Room types: Hearth Room, 1st Fl Half Bath
Primary bedroom
- Level: Upper
- Area: 209.61
- Dimensions: 15.3x13.7
Bedroom 2
- Level: Upper
- Area: 112.62
- Dimensions: 9.3x12.11
Bedroom 3
- Level: Upper
- Area: 184.15
- Dimensions: 12.7x14.5
Bedroom 4
- Level: Upper
- Area: 177.48
- Dimensions: 15.3x11.6
Other
- Level: Lower
- Area: 228.36
- Dimensions: 17.3x13.2
Dining room
- Level: Main
- Area: 140.97
- Dimensions: 12.7x11.1
Family room
- Level: Lower
- Area: 760.07
- Dimensions: 28.9x26.3
Great room
- Level: Main
- Area: 196.08
- Dimensions: 15.2x12.9
Kitchen
- Level: Main
- Area: 197.12
- Dimensions: 11.2x17.6
Laundry
- Level: Main
Living room
- Level: Main
- Area: 338.8
- Dimensions: 24.2x14
Heating
- Has Heating (Unspecified Type)
Cooling
- Central Air
Appliances
- Included: Electric Range, Dishwasher, Refrigerator
- Laundry: Main Level, Separate Room
Features
- Flooring: Vinyl, Carpet
- Basement: Concrete,Partial,Partially Finished
- Number of fireplaces: 1
- Fireplace features: One, Living Room
Interior area
- Total structure area: 2,964
- Total interior livable area: 2,964 sqft
- Finished area above ground: 2,167
- Finished area below ground: 797
Property
Parking
- Total spaces: 2
- Parking features: Attached, Extra Parking
- Attached garage spaces: 2
Features
- Levels: Two
- Patio & porch: Patio
Lot
- Size: 0.56 Acres
- Dimensions: 150 x 162
- Features: Corner Lot
Details
- Parcel number: R58067
- Special conditions: Standard
Construction
Type & style
- Home type: SingleFamily
- Property subtype: Single Family Residence, Residential
Materials
- Roof: Composition
Condition
- Year built: 1976
Utilities & green energy
- Water: Public
Community & HOA
Community
- Security: Security System
- Subdivision: Sherwood Estates
HOA
- Has HOA: No
Location
- Region: Topeka
Financial & listing details
- Price per square foot: $130/sqft
- Tax assessed value: $275,320
- Annual tax amount: $4,687
- Date on market: 11/4/2026
- Cumulative days on market: 7 days
Estimated market value
Not available
Estimated sales range
Not available
Not available
Price history
| Date | Event | Price |
|---|---|---|
| 11/4/2026 | Listed for sale | $385,000+16.7%$130/sqft |
Source:  Sunflower AOR as distributed by MLS GRID #247336 Report a problem | ||
| 10/23/2022 | Listing removed | -- |
Source: Owner Report a problem | ||
| 10/22/2022 | Listed for sale | $330,000+48%$111/sqft |
Source: Owner Report a problem | ||
| 8/23/2018 | Sold | -- |
Source: Sunflower AOR as distributed by MLS GRID #202388 Report a problem | ||
| 7/6/2018 | Listed for sale | $222,900$75/sqft |
Source: Berkshire Hathaway First #202388 Report a problem | ||
Public tax history
| Year | Property taxes | Tax assessment |
|---|---|---|
| 2026 | -- | $31,662 +3% |
| 2025 | $4,439 +3.2% | $30,740 +2% |
| 2024 | $4,300 +7.7% | $30,137 +5% |
| 2023 | $3,993 +11% | $28,702 +11% |
| 2022 | $3,599 +13% | $25,858 +11% |
| 2021 | $3,185 | $23,296 |
| 2020 | -- | $23,296 +2% |
| 2019 | $3,106 +26% | $22,839 +17.8% |
| 2018 | $2,465 -4.3% | $19,393 +2% |
| 2017 | $2,575 +4.7% | $19,013 +2% |
| 2014 | $2,460 | $18,640 -3% |
| 2010 | -- | $19,216 |
| 2008 | -- | $19,216 +1% |
| 2007 | -- | $19,021 |
| 2006 | -- | $19,021 +2% |
| 2005 | -- | $18,653 +2% |
| 2004 | -- | $18,285 +4% |
| 2003 | -- | $17,583 +4% |
| 2002 | -- | $16,905 +7.1% |
| 2000 | -- | $15,789 |
Find assessor info on the county website
Monthly payment
Est. payment
Payment breakdown
Explore the cost of this home by adjusting the details. Changes won't be saved.Climate risks
Neighborhood: 66610
Nearby schools
Schools provided by the listing agent
- Elementary: Jay Shideler Elementary School/USD 437
- Middle: Washburn Rural Middle School/USD 437
- High: Washburn Rural High School/USD 437
Source: Sunflower AOR as distributed by MLS GRID. This data may not be complete. We recommend contacting the local school district to confirm school assignments for this home.
Similar homes
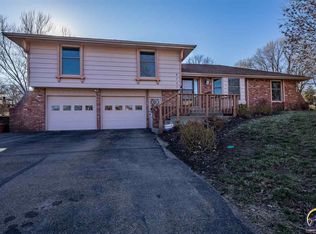
- $329,9004 bd3 ba2.2k sqft6725 SW Aylesbury Rd, Topeka, KS 66610For Sale
 MLS ID #247353, George Warren, Coldwell Banker American Home. Sunflower AOR as distributed by MLS GRID
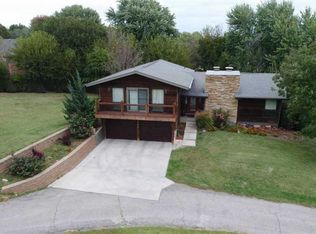
- $424,9004 bd3 ba2.7k sqft3702 SW Kings Forest Rd, Topeka, KS 66610For Sale
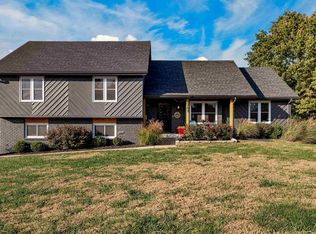 MLS ID #247276, Abby Gordon, Stone & Story RE Group, LLC. Sunflower AOR as distributed by MLS GRID
- $367,0004 bd4 ba2.9k sqft3831 SW Friar Rd, Topeka, KS 66610For Sale
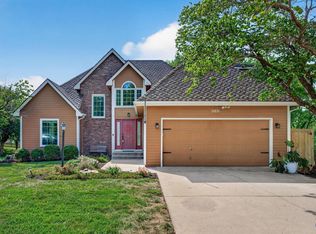 MLS ID #246064, Luke Thompson, Coldwell Banker American Home. Sunflower AOR as distributed by MLS GRID
- $349,9004 bd3 ba2.4k sqft6017 SW 44th St, Topeka, KS 66610For Sale
 MLS ID #247420, Morgan Whitney, Stone & Story RE Group, LLC. Sunflower AOR as distributed by MLS GRID
