Welcome to this move-in-ready Dultmeier-built home in the highly sought-after Timber Ridge neighborhood! Built in 2016 and located in the Washburn Rural School District, this beautiful four-bedroom, three-bath home offers an ideal blend of style, comfort, and functionality. The main-level living room features a beautiful fireplace with a custom mantel, built-in cabinetry, and shelving that creates an inviting gathering space. Just off the garage, the main-level laundry room and drop zone offer added everyday convenience. From the main level, head just a few steps upstairs to the kitchen, dining area, and two bedrooms, including the spacious primary suite with an en suite bathroom and large walk-in closet. The inviting kitchen features high-end appliances that remain with the home, a walk-in pantry, and picturesque views of the private, wooded backyard. The adjacent dining area opens to the back patio, creating an easy flow for indoor-outdoor entertaining. The finished basement offers two additional bedrooms, another full bathroom, a large recreation room, and a storage room. Under the stairs there is a little hideaway that could be used for storage or a play space. Outside, enjoy the large covered front patio and discover a private wooded retreat—a secret garden tucked into the backyard. Be sure to explore this special outdoor space! The duck enclosure will be removed, and the sellers will patch the backyard following its removal. Don’t miss the opportunity to make this beautiful Timber Ridge home your own!
For sale
Price cut: $10K (9/16)
$415,000
5437 SW Westport Dr, Topeka, KS 66610
4beds
2,159sqft
Single Family Residence, Residential
Built in 2016
0.25 Acres Lot
$-- Zestimate®
$192/sqft
$-- HOA
What's special
Large recreation roomLarge covered front patioBeautiful four-bedroom three-bath homeInviting kitchenHigh-end appliancesLarge walk-in closetWalk-in pantry
- 51 days
- 1,326
- 69
Zillow last checked:
Listing updated:
Listed by:
Sherrill Shepard 785-845-7973,
Better Homes and Gardens Real,
Julie Shepard 352-246-8611,
Better Homes and Gardens Real
Source: Sunflower AOR as distributed by MLS GRID,MLS#: 246450
Facts & features
Interior
Bedrooms & bathrooms
- Bedrooms: 4
- Bathrooms: 3
- Full bathrooms: 3
Rooms
- Room types: Primary Bath, Rec Room
Primary bedroom
- Level: Upper
- Area: 192.67
- Dimensions: 14'11 x 12'11
Bedroom 2
- Level: Upper
- Area: 117.19
- Dimensions: 11'3 x 10'5
Bedroom 3
- Level: Basement
- Area: 158.44
- Dimensions: 14'1 x 11'3
Bedroom 4
- Level: Basement
- Area: 156.77
- Dimensions: 14'7 x 10'9
Dining room
- Level: Upper
- Area: 90.08
- Dimensions: 11'6 x 7'10
Kitchen
- Level: Upper
- Area: 216.72
- Dimensions: 15'8 x 13'10
Laundry
- Level: Main
- Area: 65.52
- Dimensions: 9'3 x 7'1
Living room
- Level: Main
- Area: 207.96
- Dimensions: 15'6 x 13'5
Recreation room
- Level: Basement
- Area: 259.79
- Dimensions: 17'11 x 14'6
Heating
- Heat Pump
Cooling
- Central Air
Appliances
- Included: Electric Range, Microwave, Dishwasher, Refrigerator, Disposal
- Laundry: Main Level, Separate Room
Features
- Flooring: Vinyl, Ceramic Tile, Carpet
- Doors: Storm Door(s)
- Basement: Sump Pump,Concrete,Partial,Finished
- Number of fireplaces: 1
- Fireplace features: One, Living Room, Electric
Interior area
- Total structure area: 2,159
- Total interior livable area: 2,159 sqft
- Finished area above ground: 1,321
- Finished area below ground: 838
Property
Parking
- Total spaces: 3
- Parking features: Attached
- Attached garage spaces: 3
Features
- Fencing: Fenced
Lot
- Size: 0.25 Acres
- Dimensions: 75 x 145
- Features: Sidewalk
Details
- Parcel number: R66728
- Special conditions: Standard
Construction
Type & style
- Home type: SingleFamily
- Property subtype: Single Family Residence, Residential
Materials
- Roof: Composition
Condition
- Year built: 2016
Utilities & green energy
- Water: Rural Water
Community & HOA
Community
- Subdivision: Timber Ridge
HOA
- Has HOA: No
Location
- Region: Topeka
Financial & listing details
- Price per square foot: $192/sqft
- Tax assessed value: $369,060
- Annual tax amount: $7,106
- Date on market: 9/5/2026
- Cumulative days on market: 51 days
Estimated market value
Not available
Estimated sales range
Not available
Not available
Price history
| Date | Event | Price |
|---|---|---|
| 9/16/2026 | Price change | $415,000-2.4%$192/sqft |
Source:  Sunflower AOR as distributed by MLS GRID #246450 Report a problem Sunflower AOR as distributed by MLS GRID #246450 Report a problem | ||
| 9/5/2026 | Listed for sale | $425,000$197/sqft |
Source: Sunflower AOR as distributed by MLS GRID #246450 Report a problem | ||
| 4/17/2017 | Sold | -- |
Source: Sunflower AOR as distributed by MLS GRID #194221 Report a problem | ||
Public tax history
| Year | Property taxes | Tax assessment |
|---|---|---|
| 2026 | -- | $42,442 +4% |
| 2025 | $7,107 +3.6% | $40,810 +4% |
| 2024 | $6,859 +5.2% | $39,240 +4% |
| 2023 | $6,523 +6.1% | $37,732 +8.4% |
| 2022 | $6,145 +14.6% | $34,815 +13% |
| 2021 | $5,361 | $30,810 +5% |
| 2020 | -- | $29,342 +3% |
| 2019 | $3,656 -9.4% | $28,488 +3% |
| 2018 | $4,037 +96.9% | $27,658 +479.6% |
| 2017 | $2,050 +25.4% | $4,772 |
| 2014 | $1,635 | -- |
| 2010 | -- | -- |
| 2008 | -- | -- |
| 2007 | -- | -- |
| 2006 | -- | -- |
| 2005 | -- | -- |
| 2004 | -- | -- |
| 2003 | -- | -- |
| 2002 | -- | -- |
| 2000 | -- | -- |
Find assessor info on the county website
Monthly payment
Est. payment
Payment breakdown
Explore the cost of this home by adjusting the details. Changes won't be saved.Climate risks
Neighborhood: 66610
Nearby schools
Schools provided by the listing agent
- Elementary: Jay Shideler Elementary School/USD 437
- Middle: Washburn Rural Middle School/USD 437
- High: Washburn Rural High School/USD 437
Source: Sunflower AOR as distributed by MLS GRID. This data may not be complete. We recommend contacting the local school district to confirm school assignments for this home.
Similar homes
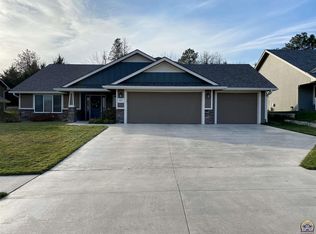
- $392,0003 bd3 ba2.1k sqft4428 SW Brandywine Ln, Topeka, KS 66610For Sale
 MLS ID #247135, George Warren, Coldwell Banker American Home. Sunflower AOR as distributed by MLS GRID
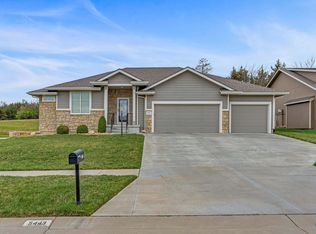
 - $420,0004 bd3 ba2.7k sqft4513 SW Lakeside Dr, Topeka, KS 66610For Sale
 MLS ID #677583, Gabriela Moreno, Heritage 1st Realty. SCKMLS as distributed by MLS GRID
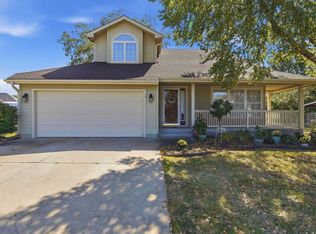
 - $379,0004 bd4 ba2.6k sqft4324 SW Stone Ave, Topeka, KS 66610For Sale
 MLS ID #246438, Dave Frederick, Coldwell Banker American Home. Sunflower AOR as distributed by MLS GRID
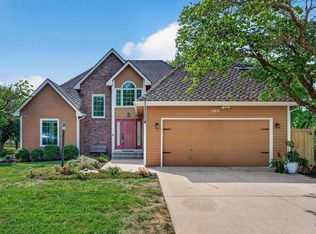
 - $370,0004 bd4 ba2.9k sqft3831 SW Friar Rd, Topeka, KS 66610For Sale
 MLS ID #246064, Luke Thompson, Coldwell Banker American Home. Sunflower AOR as distributed by MLS GRID
