Welcome home to this immaculate 3 bedroom, 3.5 bath 1.5 story home in Washburn Rural School District (Indian Hills Grade School). This beautifully maintained property offers quality finishes, modern updates and comfortable living spaces-everything you need to move right in and enjoy! Beautiful Hickory flooring, porcelain tile & quartz counters. New HVAC, New Roof and all kitchen appliances stay. Covered patio in fenced yard is perfect for relaxing or entertaining. This home has been lovingly cared for and is clean and truly move-in ready! The combination of beautiful finishes, major recent updates and private outdoor space make this a home you won't want to miss!
For sale
Price cut: $25.1K (10/14)
$399,900
2637 SW Lagito Dr, Topeka, KS 66614
3beds
2,819sqft
Single Family Residence, Residential
Built in 2003
10,454 Square Feet Lot
$-- Zestimate®
$142/sqft
$-- HOA
What's special
Modern updatesComfortable living spacesQuality finishesAll kitchen appliances stayBeautiful hickory flooringPorcelain tilePrivate outdoor space
- 34 days
- 803
- 46
Zillow last checked:
Listing updated:
Listed by:
Beckey Cavalieri 785-224-5455,
ReeceNichols Topeka Elite
Source: Sunflower AOR as distributed by MLS GRID,MLS#: 246631
Facts & features
Interior
Bedrooms & bathrooms
- Bedrooms: 3
- Bathrooms: 4
- Full bathrooms: 4
Rooms
- Room types: 1st Floor Primary Bedroom, Primary Bath, 1st Fl Half Bath
Primary bedroom
- Level: Main
- Area: 201.38
- Dimensions: 14'11x13'6
Bedroom 2
- Level: Upper
- Area: 193.92
- Dimensions: 14'11x13'
Bedroom 3
- Level: Upper
- Area: 175.53
- Dimensions: 14'10x11'10
Dining room
- Level: Main
- Area: 140
- Dimensions: 11'8x12'
Family room
- Level: Basement
- Area: 599.5
- Dimensions: 33x17' + 14x12'
Great room
- Level: Main
- Area: 285
- Dimensions: 19x15
Kitchen
- Level: Main
- Area: 190.36
- Dimensions: 14'10x12'10
Laundry
- Level: Main
Heating
- Has Heating (Unspecified Type)
Cooling
- Central Air
Appliances
- Included: Electric Range, Microwave, Dishwasher, Refrigerator, Cable TV Available
- Laundry: Main Level, Separate Room
Features
- Sheetrock, Vaulted Ceiling(s)
- Flooring: Hardwood, Ceramic Tile, Carpet
- Basement: Concrete,Partially Finished
- Number of fireplaces: 1
- Fireplace features: One, Great Room
Interior area
- Total structure area: 2,819
- Total interior livable area: 2,819 sqft
- Finished area above ground: 1,819
- Finished area below ground: 1,000
Property
Parking
- Total spaces: 3
- Parking features: Attached, Auto Garage Opener(s)
- Attached garage spaces: 3
Features
- Fencing: Privacy
Lot
- Size: 10,454 Square Feet
- Dimensions: 81 x 130
- Features: Sidewalk
Details
- Parcel number: R67794
- Special conditions: Standard
Construction
Type & style
- Home type: SingleFamily
- Property subtype: Single Family Residence, Residential
Materials
- Frame
- Roof: Architectural Style
Condition
- Year built: 2003
Utilities & green energy
- Water: Public
- Utilities for property: Cable Available
Community & HOA
Community
- Subdivision: Sherwood Park
HOA
- Has HOA: No
Location
- Region: Topeka
Financial & listing details
- Price per square foot: $142/sqft
- Tax assessed value: $288,260
- Annual tax amount: $5,049
- Date on market: 9/17/2026
- Cumulative days on market: 35 days
Estimated market value
Not available
Estimated sales range
Not available
Not available
Price history
| Date | Event | Price |
|---|---|---|
| 10/14/2026 | Price change | $399,900-5.9%$142/sqft |
Source:  Sunflower AOR as distributed by MLS GRID #246631 Report a problem | ||
| 10/5/2026 | Price change | $425,000-3.2%$151/sqft |
Source: Sunflower AOR as distributed by MLS GRID #246631 Report a problem | ||
| 9/17/2026 | Listed for sale | $439,000$156/sqft |
Source: Sunflower AOR as distributed by MLS GRID #246631 Report a problem | ||
Public tax history
| Year | Property taxes | Tax assessment |
|---|---|---|
| 2026 | -- | $33,150 +3% |
| 2025 | $5,049 +2.3% | $32,184 +2% |
| 2024 | $4,936 +3.6% | $31,553 +4% |
| 2023 | $4,764 -4.5% | $30,340 +11% |
| 2022 | $4,987 +9.8% | $27,333 +11% |
| 2021 | $4,541 | $24,625 +4% |
| 2020 | -- | $23,678 +2% |
| 2019 | $3,641 -5.8% | $23,213 +2% |
| 2018 | $3,867 -6.7% | $22,758 +2% |
| 2017 | $4,143 +1.7% | $22,311 +3.5% |
| 2014 | $4,073 | $21,551 |
| 2010 | -- | $21,551 |
| 2008 | -- | $21,551 +2% |
| 2007 | -- | $21,126 |
| 2006 | -- | $21,126 +7.2% |
| 2005 | -- | $19,711 +3% |
| 2004 | -- | $19,136 +653.4% |
| 2003 | -- | $2,540 |
Find assessor info on the county website
Monthly payment
Est. payment
Payment breakdown
Explore the cost of this home by adjusting the details. Changes won't be saved.Climate risks
Neighborhood: Sherwood Park
Nearby schools
Schools provided by the listing agent
- Elementary: Indian Hills Elementary School/USD 437
- Middle: Washburn Rural North Middle School/USD 437
- High: Washburn Rural High School/USD 437
Source: Sunflower AOR as distributed by MLS GRID. This data may not be complete. We recommend contacting the local school district to confirm school assignments for this home.

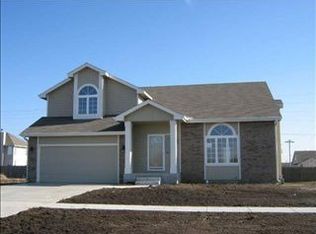
Similar homes
- $328,0004 bd4 ba2.8k sqft2611 SW Golf View Dr, Topeka, KS 66614For Sale
 MLS ID #246574, Brittany Ford, NextHome Professionals. Sunflower AOR as distributed by MLS GRID
- $424,9004 bd3 ba3.3k sqft3355 SW Westport Dr, Topeka, KS 66614For Sale
 MLS ID #244666, Lesia McMillin, KW One Legacy Partners, LLC. Sunflower AOR as distributed by MLS GRID
- $339,9004 bd4 ba2.6k sqft7204 SW 33rd St, Topeka, KS 66614For Sale
 MLS ID #245923, Brittany Ford, NextHome Professionals. Sunflower AOR as distributed by MLS GRID
- $320,0004 bd4 ba2.4k sqft2522 SW Windermere Ct, Topeka, KS 66614For Sale
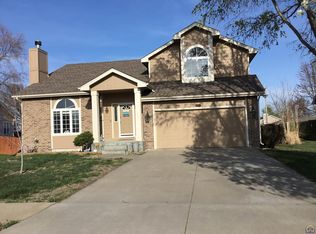 MLS ID #243147, Luis De La Cruz, Better Homes and Gardens Real. Sunflower AOR as distributed by MLS GRID
