Stunning hardwood floors greet you in this 3-bedroom home that offers main-level living, bonus office space and 3 full bathrooms. Two sunrooms provide extra space to relax and nurture your green thumb. The walkout basement (complete with a wet bar) adds even more flexibile living space, hobbies, or entertaining.Outside, the large backyard backs to a creek, creating a natural backdrop with plenty of room to enjoy the outdoors. Located within a gated community, the HOA provides exterior maintenance along with access to a saltwater pool, giving you fewer chores and more time to enjoy your home.With flexible living spaces, a peaceful outdoor setting, and community amenities included, this home offers a lot to appreciate inside and out.
Active
$299,000
2422 SW Brookhaven Ln, Topeka, KS 66614
3beds
2,810sqft
Single Family Residence, Residential
Built in 1983
-- sqft lot
$-- Zestimate®
$106/sqft
$300/mo HOA
What's special
- 3 days
- 72
- 7
Zillow last checked:
Listing updated:
Listed by:
DENISE BRIDWELL 913-980-2864,
KELLER WILLIAMS DIAMOND PARTNERS
Source: LBORMLS as distributed by MLS GRID,MLS#: 166582
Facts & features
Interior
Bedrooms & bathrooms
- Bedrooms: 3
- Bathrooms: 3
- Full bathrooms: 2
- 3/4 bathrooms: 1
Primary bedroom
- Level: First
- Area: 280
- Dimensions: 14x20
Bedroom 2
- Level: First
- Area: 132
- Dimensions: 11x12
Bedroom 3
- Level: Basement
- Area: 224
- Dimensions: 14x16
Additional room
- Description: Office
- Level: Basement
- Area: 208
- Dimensions: 13x16
Additional room 2
- Description: Wet Bar
- Level: Basement
- Area: 240
- Dimensions: 16x15
Dining room
- Level: First
- Area: 165
- Dimensions: 11x15
Family room
- Level: Basement
- Area: 294
- Dimensions: 14x21
Kitchen
- Level: First
- Area: 187
- Dimensions: 11x17
Living room
- Level: First
- Area: 285
- Dimensions: 15x19
Utility room
- Level: First
- Area: 20
- Dimensions: 5x4
Heating
- Heat Pump
Cooling
- Central Air
Appliances
- Included: Cooktop, Dishwasher, Wall Oven, Disposal, Refrigerator, Microwave, Washer, Dryer, Range Hood
Features
- Flooring: Carpet, Vinyl, Hardwood, Tile
- Basement: Full,Finished,Walk-Out Access
- Number of fireplaces: 2
- Fireplace features: Two
Interior area
- Total structure area: 2,810
- Total interior livable area: 2,810 sqft
- Finished area below ground: 1,115
Property
Parking
- Total spaces: 2
- Parking features: Garage Door Opener
- Attached garage spaces: 2
- Details: Attached
Features
- Levels: One Level
- Patio & porch: Patio, Covered
Details
- Additional structures: None
Construction
Type & style
- Home type: SingleFamily
- Architectural style: Ranch
- Property subtype: Single Family Residence, Residential
Materials
- Roof: Composition
Condition
- New construction: No
- Year built: 1983
Utilities & green energy
- Sewer: Public Sewer
- Water: Public
- Utilities for property: Electricity
Community & HOA
HOA
- Has HOA: Yes
- Amenities included: Pool, Gated, Snow Removal, Maintenance Grounds
- HOA fee: $3,600 annually
Location
- Region: Topeka
Financial & listing details
- Price per square foot: $106/sqft
- Date on market: 9/28/2026
- Listing terms: New Loan,Cash
- Ownership type: Private
- Electric utility on property: Yes
- Road surface type: Hard Surface
Estimated market value
Not available
Estimated sales range
Not available
Not available
Price history
| Date | Event | Price |
|---|---|---|
| 10/1/2026 | Listed for sale | $299,000+1.4%$106/sqft |
Source:  LBORMLS as distributed by MLS GRID #166582 Report a problem LBORMLS as distributed by MLS GRID #166582 Report a problem | ||
| 7/21/2025 | Sold | -- |
Source:  Sunflower AOR as distributed by MLS GRID #239357 Report a problem Sunflower AOR as distributed by MLS GRID #239357 Report a problem | ||
| 5/21/2025 | Pending sale | $295,000$105/sqft |
Source: Sunflower AOR as distributed by MLS GRID #239357 Report a problem | ||
| 5/13/2025 | Listed for sale | $295,000$105/sqft |
Source: Sunflower AOR as distributed by MLS GRID #239357 Report a problem | ||
Public tax history
Tax history is unavailable.
Monthly payment
Est. payment
Payment breakdown
Explore the cost of this home by adjusting the details. Changes won't be saved.Climate risks
Neighborhood: Brookfield
- $299,0003 bd3 ba2.8k sqft2422 SW Brookhaven Ln #23, Topeka, KS 66614For Sale
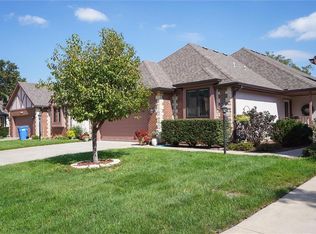
- $367,7004 bd3 ba3k sqft2418 SW Brookhaven Ln, Topeka, KS 66614Off Market
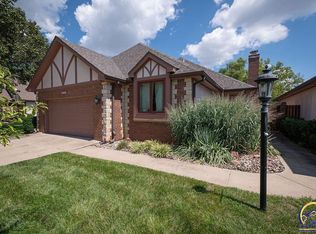
- $313,8003 bd3 ba1.5k sqft2418 SW Brookhaven Ln #22, Topeka, KS 66614Off Market
- $309,9003 bd3 ba1.6k sqft2432 SW Brookhaven Ln, Topeka, KS 66614Off Market
Similar homes
- $328,0004 bd4 ba2.8k sqft2611 SW Golf View Dr, Topeka, KS 66614For Sale
 MLS ID #246574, Brittany Ford, NextHome Professionals. Sunflower AOR as distributed by MLS GRID
 - $300,0003 bd3 ba2.3k sqft2829 SW Blue Stem Dr, Topeka, KS 66614For Sale
 MLS ID #166110, DARWIN HEYD, KW INTEGRITY. LBORMLS as distributed by MLS GRID
 - $279,9003 bd3 ba1.8k sqft6016 SW 23rd St, Topeka, KS 66614For Sale
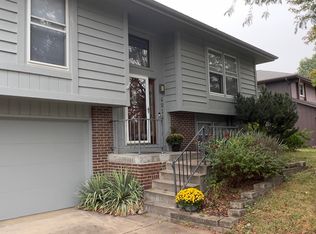 MLS ID #246566, Mary Diane Elliott, Realty Professionals. Sunflower AOR as distributed by MLS GRID
 - $259,5003 bd3 ba2.2k sqft2114 SW Llandovery Ln, Topeka, KS 66614For Sale
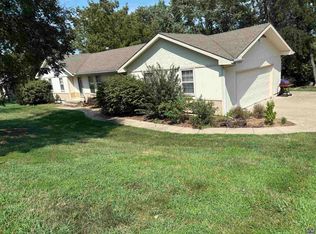 MLS ID #246049, Jeanette Johnson, Berkshire Hathaway First. Sunflower AOR as distributed by MLS GRID
