Move in Ready Edinburgh 1.5 Story Townhome. 2 Bedrooms, 2 Bath, Laundry on Main. It Includes Nifty new Lighting, New extended kitchen cabinets w/ total storage options, A terrific new Pantry organized like a California Closet, Granite countertops, Induction cooktop range with exhaust fan that's vented to outside, New Kitchen Ceramic flooring, Hardwood floors throughout main floor. Carpet upstairs and in loft area plus carpet in the basement. 2 new windows in loft area. Very livable floor plan. Underground Sprinkler System, Professionally Finished New Garage Floor.The HOA includes Roof Replacement, Exterior painting, Water inside and out! Driveways, Landscaping, Private Drive, Inground Pool, newly renovated Clubhouse,Structural Insurance, Schendel's annual termite service, HOA pays for Interior and Exterior Water, Sewer and Trash. Buyer pays for Content Insurance. Newly paved courtyard backs up to green space with a privacy wood fence. Well finished basement with separate office/bedroom, full bath & living area. Clean Unfinished basement storage area.
For sale
Price cut: $2.9K (10/16)
$297,000
5641 SW Hawick Ln, Topeka, KS 66614
3beds
2,352sqft
Townhouse, Residential
Built in 1984
3,049 Square Feet Lot
$-- Zestimate®
$126/sqft
$529/mo HOA
What's special
New lightingGranite countertopsNew kitchen ceramic flooringLaundry on mainUnderground sprinkler system
- 106 days
- 437
- 16
Zillow last checked:
Listing updated:
Listed by:
Terry Hobbs 785-220-9468,
ReeceNichols Topeka Elite
Source: Sunflower AOR as distributed by MLS GRID,MLS#: 245462
Facts & features
Interior
Bedrooms & bathrooms
- Bedrooms: 3
- Bathrooms: 3
- Full bathrooms: 3
Rooms
- Room types: Balcony or Loft, 1st Floor Primary Bedroom, Primary Bath, Pantry, 1st Fl Full Bath
Primary bedroom
- Level: Main
- Area: 165
- Dimensions: 15X11
Bedroom 2
- Level: Main
- Area: 150
- Dimensions: 15X10
Bedroom 3
- Level: Basement
- Area: 170
- Dimensions: 17X10
Bedroom 4
- Level: Upper
- Dimensions: 27X13 loft
Bedroom 6
- Dimensions: 0
Other
- Dimensions: 0
Dining room
- Level: Main
Great room
- Level: Main
- Area: 350
- Dimensions: 25X14
Kitchen
- Level: Main
- Area: 88
- Dimensions: 8X11
Laundry
- Level: Main
- Dimensions: Closet
Living room
- Level: Main
Heating
- Has Heating (Unspecified Type)
Cooling
- Central Air
Appliances
- Included: Range Hood, Oven, Microwave, Dishwasher, Refrigerator, Disposal, Humidifier
- Laundry: Main Level
Features
- Central Vacuum, Sheetrock, Cathedral Ceiling(s)
- Flooring: Hardwood, Ceramic Tile, Carpet
- Doors: Storm Door(s)
- Windows: Storm Window(s)
- Basement: Sump Pump,Concrete,Full,Partially Finished
- Number of fireplaces: 1
- Fireplace features: One, Insert, Gas, Gas Starter, Living Room
Interior area
- Total structure area: 2,352
- Total interior livable area: 2,352 sqft
- Finished area above ground: 1,488
- Finished area below ground: 864
Property
Parking
- Total spaces: 2
- Parking features: Attached, Auto Garage Opener(s)
- Attached garage spaces: 2
Features
- Patio & porch: Patio, Deck
- Fencing: Wood,Privacy
- On waterfront: Yes
Lot
- Size: 3,049 Square Feet
- Dimensions: 3198
- Features: Sprinklers In Front, Sidewalk
Details
- Parcel number: R60321
- Special conditions: Standard
Construction
Type & style
- Home type: Townhouse
- Property subtype: Townhouse, Residential
Materials
- Wood Siding
- Roof: Composition
Condition
- Year built: 1984
Utilities & green energy
- Water: Public
Community & HOA
Community
- Subdivision: Edinburgh
HOA
- Has HOA: Yes
- Services included: Trash, Maintenance Grounds, Snow Removal, Insurance, Parking, Exterior Paint, Management, Roof Replace, Pool, Road Maintenance, Clubhouse, Common Area Maintenance
- HOA fee: $529 monthly
- HOA name: Wheatland Property Mgmt
- HOA phone: 785-273-2000
Location
- Region: Topeka
Financial & listing details
- Price per square foot: $126/sqft
- Tax assessed value: $261,940
- Annual tax amount: $4,715
- Date on market: 7/8/2026
- Cumulative days on market: 84 days
Estimated market value
Not available
Estimated sales range
Not available
Not available
Price history
| Date | Event | Price |
|---|---|---|
| 10/16/2026 | Price change | $297,000-1%$126/sqft |
Source:  Sunflower AOR as distributed by MLS GRID #245462 Report a problem Sunflower AOR as distributed by MLS GRID #245462 Report a problem | ||
| 8/31/2026 | Price change | $299,900-1.7%$128/sqft |
Source: Sunflower AOR as distributed by MLS GRID #245462 Report a problem | ||
| 8/27/2026 | Price change | $305,000-1.6%$130/sqft |
Source: Sunflower AOR as distributed by MLS GRID #245462 Report a problem | ||
| 8/4/2026 | Pending sale | $309,900$132/sqft |
Source: Sunflower AOR as distributed by MLS GRID #245462 Report a problem | ||
| 7/10/2026 | Price change | $309,900-2.9%$132/sqft |
Source: Sunflower AOR as distributed by MLS GRID #245462 Report a problem | ||
| 7/8/2026 | Listed for sale | $319,000+41.8%$136/sqft |
Source: Sunflower AOR as distributed by MLS GRID #245462 Report a problem | ||
| 1/28/2022 | Sold | -- |
Source: Sunflower AOR as distributed by MLS GRID #79001_221941 Report a problem | ||
| 12/18/2021 | Pending sale | $225,000$96/sqft |
Source: Sunflower AOR as distributed by MLS GRID #221941 Report a problem | ||
| 12/16/2021 | Listed for sale | $225,000+28.6%$96/sqft |
Source: Sunflower AOR as distributed by MLS GRID #221941 Report a problem | ||
| 1/16/2019 | Sold | -- |
Source: Agent Provided Report a problem | ||
| 12/11/2018 | Listed for sale | $175,000-7.7%$74/sqft |
Source: Coldwell Banker Griffith & Bla #204904 Report a problem | ||
| 6/18/2010 | Listing removed | $189,500$81/sqft |
Source: Realty Executives #151245 Report a problem | ||
| 4/18/2009 | Listed for sale | $189,500$81/sqft |
Source: Realty Executives #151245 Report a problem | ||
Public tax history
| Year | Property taxes | Tax assessment |
|---|---|---|
| 2026 | -- | $30,123 |
| 2025 | $4,715 +2.3% | $30,123 +2% |
| 2024 | $4,609 +1.5% | $29,532 +2% |
| 2023 | $4,541 +10.7% | $28,952 +13% |
| 2022 | $4,103 +18.6% | $25,622 +18.2% |
| 2021 | $3,458 | $21,675 +5% |
| 2020 | -- | $20,642 +2.5% |
| 2019 | $3,152 +1.5% | $20,136 +1.2% |
| 2018 | $3,107 +0.8% | $19,905 +2% |
| 2017 | $3,082 +1.8% | $19,515 +1.8% |
| 2014 | $3,027 | $19,176 -3.5% |
| 2010 | -- | $19,872 +12.9% |
| 2008 | -- | $17,595 +2% |
| 2007 | -- | $17,250 +6% |
| 2006 | -- | $16,272 |
| 2005 | -- | $16,272 +3% |
| 2004 | -- | $15,801 +1% |
| 2003 | -- | $15,640 +3% |
| 2002 | -- | $15,181 +1.6% |
| 2000 | -- | $14,938 |
Find assessor info on the county website
Monthly payment
Est. payment
Payment breakdown
Explore the cost of this home by adjusting the details. Changes won't be saved.Climate risks
Neighborhood: Foxcroft
Nearby schools
Schools provided by the listing agent
- Elementary: Indian Hills Elementary School/USD 437
- Middle: Washburn Rural Middle School/USD 437
- High: Washburn Rural High School/USD 437
Source: Sunflower AOR as distributed by MLS GRID. This data may not be complete. We recommend contacting the local school district to confirm school assignments for this home.
Similar homes
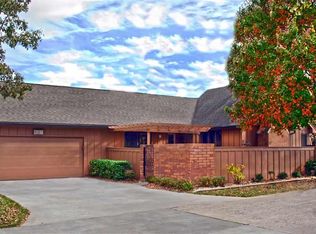
- $325,0003 bd3 ba2.4k sqft3131 SW Belle Ave, Topeka, KS 66614For Sale
 MLS ID #247096, Luke Thompson, Coldwell Banker American Home. Sunflower AOR as distributed by MLS GRID
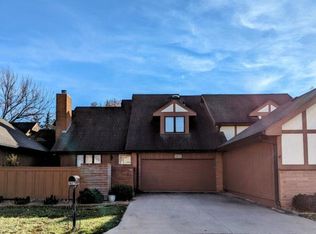
 - $265,0003 bd3 ba2k sqft5861 SW 27th Ter, Topeka, KS 66614For Sale
 MLS ID #246879, Deborah Swank, Platinum Realty LLC. Sunflower AOR as distributed by MLS GRID
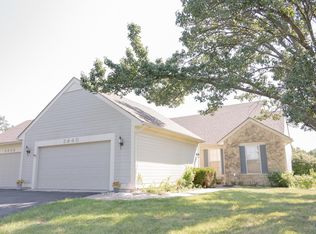
 - $255,0003 bd3 ba2k sqft3440 SW Belle Ave, Topeka, KS 66614For Sale
 MLS ID #246479, Greg Pert, Open Door Kansas. Sunflower AOR as distributed by MLS GRID
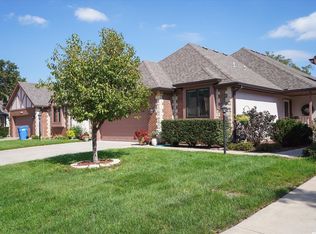
 - $299,0003 bd3 ba2.8k sqft2422 SW Brookhaven Ln, Topeka, KS 66614For Sale
 MLS ID #166582, DENISE BRIDWELL, KELLER WILLIAMS DIAMOND PARTNERS. LBORMLS as distributed by MLS GRID
