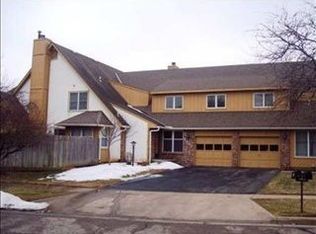
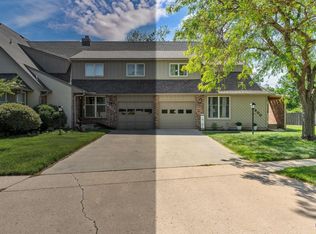
Welcome to the Foxcroft subdivision, this townhouse offers over 2,400 square feet of finished living space with 3 conforming bedrooms and 3.5 bathrooms. Interior updates include bamboo flooring on the main level, a renovated primary bathroom, fresh interior paint, and new basement carpet. Enjoy the private brick paver patio with privacy fencing and the convenience of additional parking directly in front of the property. Relax as the HOA covers lawn care, snow removal, exterior maintenance, periodic painting, and roof maintenance or replacement. Neighborhood amenities also include a community swimming pool and tennis courts.
For sale
$225,000
5606 SW Foxcroft Cir S, Topeka, KS 66614
3beds
2,462sqft
Townhouse, Residential
Built in 1984
1,306 Square Feet Lot
$-- Zestimate®
$91/sqft
$260/mo HOA
What's special
New basement carpetRenovated primary bathroomFresh interior paint
- 2 days
- 449
- 33
Zillow last checked:
Listing updated:
Listed by:
Alexander Kaberline 785-640-6194,
Berkshire Hathaway First
Source: Sunflower AOR as distributed by MLS GRID,MLS#: 246959
Facts & features
Interior
Bedrooms & bathrooms
- Bedrooms: 3
- Bathrooms: 4
- Full bathrooms: 3
- 1/2 bathrooms: 1
Rooms
- Room types: Primary Bath, 1st Fl Half Bath
Primary bedroom
- Level: Upper
- Area: 180
- Dimensions: 15 x 12
Bedroom 2
- Level: Upper
- Area: 140
- Dimensions: 14 x 10
Bedroom 3
- Level: Upper
- Area: 180
- Dimensions: 15 x 12
Dining room
- Level: Main
- Area: 104.4
- Dimensions: 11.6 x 9
Family room
- Level: Basement
- Area: 371.52
- Dimensions: 14.4 x 25.8
Kitchen
- Level: Main
- Dimensions: 11 x 10 + 8 x 4
Laundry
- Level: Upper
Living room
- Level: Main
- Dimensions: 22 x 14.5 + 13 x 11
Heating
- Has Heating (Unspecified Type)
Cooling
- Central Air
Appliances
- Included: Electric Range, Microwave, Dishwasher, Refrigerator, Disposal, Cable TV Available, Washer, Dryer
- Laundry: Upper Level
Features
- Wet Bar
- Flooring: Hardwood, Laminate, Carpet
- Doors: Storm Door(s)
- Windows: Storm Window(s)
- Basement: Sump Pump,Concrete,Partially Finished
- Number of fireplaces: 1
- Fireplace features: One, Gas, Living Room
Interior area
- Total structure area: 2,462
- Total interior livable area: 2,462 sqft
- Finished area above ground: 1,962
- Finished area below ground: 500
Property
Parking
- Total spaces: 1
- Parking features: Attached, Auto Garage Opener(s)
- Attached garage spaces: 1
Features
- Levels: Two
- Patio & porch: Patio
- Exterior features: Tennis Court(s)
- Fencing: Privacy
Lot
- Size: 1,306 Square Feet
- Features: Sidewalk
Details
- Parcel number: R59876
- Special conditions: Standard
Construction
Type & style
- Home type: Townhouse
- Property subtype: Townhouse, Residential
Materials
- Roof: Composition
Condition
- Year built: 1984
Utilities & green energy
- Water: Public
- Utilities for property: Cable Available
Community & HOA
Community
- Features: Pool
- Subdivision: Foxcroft
HOA
- Has HOA: Yes
- Services included: Trash, Maintenance Grounds, Snow Removal, Insurance, Parking, Exterior Paint, Roof Replace, Pool, Tennis Court(s)
- HOA fee: $260 monthly
- HOA name: Highland Residential Management
Location
- Region: Topeka
Financial & listing details
- Price per square foot: $91/sqft
- Tax assessed value: $185,140
- Annual tax amount: $3,046
- Date on market: 10/8/2026
- Cumulative days on market: 2 days
Estimated market value
Not available
Estimated sales range
Not available
Not available
Price history
| Date | Event | Price |
|---|---|---|
| 10/8/2026 | Listed for sale | $225,000$91/sqft |
Source:  Sunflower AOR as distributed by MLS GRID #246959 Report a problem Sunflower AOR as distributed by MLS GRID #246959 Report a problem | ||
Public tax history
| Year | Property taxes | Tax assessment |
|---|---|---|
| 2025 | $3,046 +3.8% | $21,292 +2% |
| 2024 | $2,936 -1% | $20,874 +2% |
| 2023 | $2,966 +9.5% | $20,465 +13% |
| 2022 | $2,708 +9.4% | $18,111 +15% |
| 2021 | $2,475 | $15,749 +6% |
| 2020 | -- | $14,857 +4% |
| 2019 | $2,229 +3% | $14,286 +3% |
| 2018 | $2,165 +1.8% | $13,870 +2% |
| 2017 | $2,127 +1.9% | $13,598 +4% |
| 2014 | $2,086 | $13,070 -6% |
| 2010 | -- | $13,904 |
| 2008 | -- | $13,904 +1% |
| 2007 | -- | $13,766 |
| 2006 | -- | $13,766 +8% |
| 2005 | -- | $12,743 +8% |
| 2004 | -- | $11,800 +2% |
| 2003 | -- | $11,570 +1.5% |
| 2002 | -- | $11,397 +3% |
| 2000 | -- | $11,064 |
Find assessor info on the county website
Monthly payment
Est. payment
Payment breakdown
Explore the cost of this home by adjusting the details. Changes won't be saved.Climate risks
Neighborhood: Foxcroft
Nearby schools
Schools provided by the listing agent
- Elementary: McClure Elementary School/USD 501
- Middle: French Middle School/USD 501
- High: Topeka West High School/USD 501
Source: Sunflower AOR as distributed by MLS GRID. This data may not be complete. We recommend contacting the local school district to confirm school assignments for this home.
Similar homes
- $246,0005 bd2 ba1.7k sqft5501 SW 27th Ter, Topeka, KS 66614For Sale
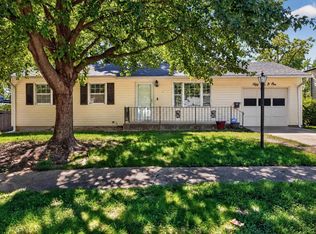 MLS ID #246970, Darin Stephens, Stone & Story RE Group, LLC. Sunflower AOR as distributed by MLS GRID
 - $189,9003 bd3 ba1.8k sqft2911 SW Foxcroft 1 Ct, Topeka, KS 66614For Sale
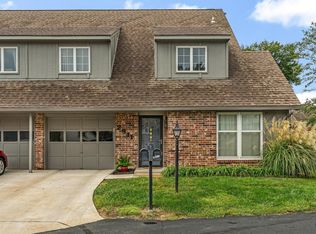 MLS ID #246759, Chen Liang, KW One Legacy Partners, LLC. Sunflower AOR as distributed by MLS GRID
 - $229,0003 bd2 ba1.9k sqft1811 SW Oakley Ave, Topeka, KS 66604For Sale
 MLS ID #246960, BJ McGivern, Genesis, LLC, Realtors. Sunflower AOR as distributed by MLS GRID
 - $244,9003 bd3 ba2.1k sqft5616 SW Barrington Ct S, Topeka, KS 66614For Sale
 MLS ID #246401, Patrick Moore, KW One Legacy Partners, LLC. Sunflower AOR as distributed by MLS GRID
