Skip main navigation
Sold
  • Price Unknown

    5600 SW Foxcroft Cir S, Topeka, KS 66614

    3beds
    1,776sqft
    Townhouse, Residential
    Built in 1984
    2,178 Square Feet Lot
    $198,700 Zestimate®
    $--/sqft
    $1,885 Estimated rent

    Home value

    $198,700

    $169,000 - $234,000

    $1,885/mo

    Zestimate® history
    Loading
    Loading...

    Owner options

    List your home for rent

    $1,885/mo

    Rent Zestimate®

    Find your next renter with Zillow Rental Manager. Plus, with online applications, you can quickly screen prospective tenants – for free.

    Learn more

    $1,885/mo

    Rent Zestimate®

    Refinance and save

    $210/mo

    Est. payment

    Refinancing to a lower rate could help reduce your monthly payments and save thousands over the life of the loan.

    See today's rates

    $210/mo

    Est. payment

    Explore your selling options

    Work with a Zillow partner agent

    Leverage their expertise and Zillow's premium Showcase listings to get your home seen by more buyers.

    Get started

    List with your own agent

    Get your home in front of millions of buyers by listing it on Zillow.

    Learn how to do it

    Sell it yourself

    Take full control of how buyers see your home on Zillow by listing For Sale by Owner (FSBO).

    List your home

    What's special

    Wood burning fireplaceUpdated flooringCedar lined closetsSliding glass doorsNewer private deck oasisReading nookCorner unit
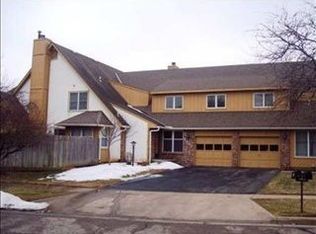
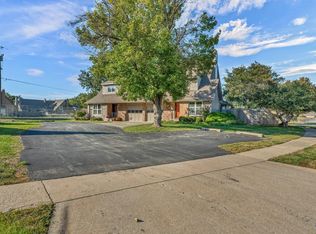
    To no fault of the seller this wonderful home is back on the Market. Welcome to easy living in this wonderful, maintenance-free townhome in the highly desirable Foxcroft area that's conveniently located to so many SW locations. This 3 bedroom (1-nonconforming in the basement) 2.5 bath townhome has the perfect sized rooms you are looking for. The spacious living room on the main floor features a wood burning fireplace with a gas starter along with enough room to have a reading nook or a computer desk/work area and a 1/2 bath for your quest. This flows right into the wonderful open dinning area that is highlighted with sliding glass doors to your own newer private deck oasis with the fully fenced privacy yard. This corner unit offers a peacefully place to garden or make your own. The kitchen rounds out the main floor with an updated white kitchen cabinets and all appliances that stay! Upstairs you will find a generous sized master bedroom featuring a updated flooring and another large bedroom. Both rooms share a full master bathroom with a separate shower and tub! The basement has a fantastic space that can be a 3rd non-conforming bedroom or a large living room with an entire wall of cedar lined closets. This room also features a sump pump that many of these townhomes do not have installed. The laundry and a a full bathroom with a walk-in shower are the finishing touches to this wonderful home. This townhome offers peace of mind of with an HOA that covers so much which helps bring down your monthly bills covered is cable tv, lawn care including leaf clean-up, gutter clearing along with snow removal, exterior painting, exterior maintenance, roof, trash, pool, tennis courts, and common area maintenance. The homeowners have added some thoughtful updates to modernize the space to a light and cheery home. Come experience the comfort, updates, and low-maintenance lifestyle this home has to offer - schedule your private showing today!

    Zillow last checked:

    Listing updated:

    Listed by:

    Kelley Hughes 913-982-6415,

    Better Homes and Gardens Real

    Bought with:

    Erica Garcia Babb, 00250116

    Coldwell Banker American Home

    Source: Sunflower AOR as distributed by MLS GRID,MLS#: 239433MLS Logo

    Facts & features

    Interior

    Bedrooms & bathrooms
    • Bedrooms: 3
    • Bathrooms: 3
    • Full bathrooms: 2
    • 1/2 bathrooms: 1
    Primary bedroom
    • Level: Upper
    • Area: 160.6
    • Dimensions: 14.6x11
    Bedroom 2
    • Level: Upper
    • Area: 177.6
    • Dimensions: 16x11.10
    Bedroom 3
    • Level: Basement
    • Dimensions: 20x12.3 Non Conforming
    Dining room
    • Level: Main
    • Area: 158.51
    • Dimensions: 13.10x12.10
    Kitchen
    • Level: Main
    • Area: 99.54
    • Dimensions: 12.6x7.9
    Laundry
    • Level: Basement
    • Area: 48
    • Dimensions: 8x6
    Living room
    • Level: Main
    • Area: 214.2
    • Dimensions: 15.3x14
    Heating
    • Natural Gas
    Cooling
    • Gas
    Appliances
    • Included: Electric Range, Microwave, Dishwasher, Refrigerator, Disposal, Water Softener Owned, Cable TV Available
    • Laundry: In Basement, Separate Room
    Features
    • Sheetrock, 8' Ceiling, Vaulted Ceiling(s)
    • Flooring: Vinyl
    • Doors: Storm Door(s)
    • Windows: Insulated Windows
    • Basement: Sump Pump,Concrete,Finished,Daylight
    • Number of fireplaces: 1
    • Fireplace features: One, Wood Burning, Gas Starter, Living Room
    Interior area
    • Total structure area: 1,776
    • Total interior livable area: 1,776 sqft
    • Finished area above ground: 1,344
    • Finished area below ground: 432

    Property

    Parking
    • Total spaces: 1
    • Parking features: Attached, Auto Garage Opener(s), Garage Door Opener
    • Attached garage spaces: 1
    Features
    • Patio & porch: Patio, Deck, Covered
    • Fencing: Wood,Privacy
    Lot
    • Size: 2,178 sqft
    • Dimensions: 2100 sq ft
    Details
    • Parcel number: R59879
    • Special conditions: Standard,Arm's Length

    Construction

    Type & style
    • Home type: Townhouse
    • Property subtype: Townhouse, Residential
    Materials
    • Roof: Composition
    Condition
    • Year built: 1984

    Utilities & green energy

    • Water: Public
    • Utilities for property: Cable Available

    Community & neighborhood

    Location
    • Region: Topeka
    • Subdivision: Foxcroft

    HOA & financial

    HOA
    • Has HOA: Yes
    • HOA fee: $210 monthly
    • Services included: Trash, Maintenance Grounds, Snow Removal, Insurance, Parking, Exterior Paint, Roof Replace, Pool, Tennis Court(s), Road Maintenance, Cable TV, Common Area Maintenance
    • Association name: Highland Mgmnt LLC

    Price history

    DateEventPrice
    6/26/2025Sold--
    Source: Sunflower AOR as distributed by MLS GRID #239433 Report a problem
    5/29/2025Pending sale$182,900$103/sqft
    Source: Sunflower AOR as distributed by MLS GRID #239433 Report a problem
    5/21/2025Listed for sale$182,900$103/sqft
    Source: Sunflower AOR as distributed by MLS GRID #239433 Report a problem
    5/20/2025Pending sale$182,900$103/sqft
    Source: Sunflower AOR as distributed by MLS GRID #239433 Report a problem
    5/17/2025Listed for sale$182,900+18.1%$103/sqft
    Source: Sunflower AOR as distributed by MLS GRID #239433 Report a problem
    5/12/2023Sold--
    Source: Sunflower AOR as distributed by MLS GRID #228518 Report a problem
    4/13/2023Pending sale$154,900$87/sqft
    Source: Sunflower AOR as distributed by MLS GRID #228518 Report a problem
    4/11/2023Listed for sale$154,900+72.3%$87/sqft
    Source: Sunflower AOR as distributed by MLS GRID #228518 Report a problem
    6/3/2015Sold--
    Source: Agent Provided Report a problem
    4/9/2015Listed for sale$89,900$51/sqft
    Source: BERKSHIRE HATHAWAY FIRST #183503 Report a problem

    Public tax history

    YearProperty taxesTax assessment
    2025$2,864 +3.8%$20,084 +2%
    2024$2,760 -3.2%$19,691
    2023$2,850 +9.5%$19,691 +13%
    2022$2,602 +9.4%$17,425 +15%
    2021$2,379 $15,153 +6%
    2020-- $14,295 +18.6%
    2019$1,874 +3%$12,056 +3%
    2018$1,820 +1.8%$11,705 +2%
    2017$1,787 +1.9%$11,475 +4%
    2014$1,754 $11,029 -12.8%
    2010-- $12,651
    2008-- $12,651 +5.7%
    2007-- $11,972
    2006-- $11,972 +0.7%
    2005-- $11,892 +8.1%
    2004-- $11,006 +2%
    2003-- $10,788 +1.5%
    2002-- $10,627 +3%
    2000-- $10,316

    Find assessor info on the county website

    Neighborhood: Foxcroft

    Nearby schools

    GreatSchools rating
    Schools provided by the listing agent
    • Elementary: McClure Elementary School/USD 501
    • Middle: French Middle School/USD 501
    • High: Topeka West High School/USD 501

    Source: Sunflower AOR as distributed by MLS GRID. This data may not be complete. We recommend contacting the local school district to confirm school assignments for this home.

    Sell for more on Zillow
    Get a Zillow Showcase℠ listing at no additional cost and you could sell for .
    $198,700
    2% more
    +$3,974
    With Zillow Showcase(estimated)
    $202,674