Skip main navigation
Sold
  • Price Unknown

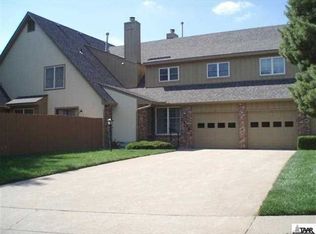
    5612 SW Foxcroft Cir S, Topeka, KS 66614

    2beds
    1,698sqft
    Townhouse, Residential
    Built in 1984
    2,178 Square Feet Lot
    $196,000 Zestimate®
    $--/sqft
    $1,850 Estimated rent

    Home value

    $196,000

    $159,000 - $241,000

    $1,850/mo

    Zestimate® history
    Loading
    Loading...

    Owner options

    List your home for rent

    $1,850/mo

    Rent Zestimate®

    Find your next renter with Zillow Rental Manager. Plus, with online applications, you can quickly screen prospective tenants – for free.

    Learn more

    $1,850/mo

    Rent Zestimate®

    Refinance and save

    $230/mo

    Est. payment

    Refinancing to a lower rate could help reduce your monthly payments and save thousands over the life of the loan.

    See today's rates

    $230/mo

    Est. payment

    Explore your selling options

    Work with a Zillow partner agent

    Leverage their expertise and Zillow's premium Showcase listings to get your home seen by more buyers.

    Get started

    List with your own agent

    Get your home in front of millions of buyers by listing it on Zillow.

    Learn how to do it

    Sell it yourself

    Take full control of how buyers see your home on Zillow by listing For Sale by Owner (FSBO).

    List your home

    What's special

    Second fireplaceFinished basementFresh paint throughoutUpdated light fixturesAttached single-car garageLoft-style primary suiteQuartz countertops
    Completely remodeled in 2020, this Foxcroft townhome checks every box. The main level features laminate and ceramic flooring, shaker cabinets, quartz countertops, newer appliances, and updated light fixtures. Everything done right and done recently. Head upstairs and you'll find both bedrooms, including a loft-style primary suite, connected by a full shared bath. A skylight in the hallway keeps the upper level bright and airy. The finished basement adds serious living space with a large family room featuring a second fireplace and a full bath with walk-in shower. Great for guests, a home office, or just extra room to spread out. All three bathrooms have been fully updated, fresh paint throughout, and the private fenced patio with a pergola is the kind of outdoor space you'll actually use. Attached single-car garage, walkable neighborhood, and an HOA that includes pool and tennis courts. Turnkey, fully updated, and loaded with space. This one won't last!

    Zillow last checked:

    Listing updated:

    Listed by:

    John Ringgold 785-806-2711,

    KW One Legacy Partners, LLC,

    Riley Ringgold 785-817-9724,

    KW One Legacy Partners, LLC

    Bought with:

    James Sanders, AB00044417

    Coldwell Banker American Home

    Source: Sunflower AOR as distributed by MLS GRID,MLS#: 243882MLS Logo

    Facts & features

    Interior

    Bedrooms & bathrooms
    • Bedrooms: 2
    • Bathrooms: 3
    • Full bathrooms: 2
    • 1/2 bathrooms: 1
    Primary bedroom
    • Level: Upper
    • Area: 147.23
    • Dimensions: 9'3 X 15'11
    Bedroom 2
    • Level: Upper
    • Area: 150.33
    • Dimensions: 11' X 13'8
    Dining room
    • Level: Main
    • Area: 121.12
    • Dimensions: 13'7 X 8'11
    Kitchen
    • Level: Main
    • Area: 123.99
    • Dimensions: 13'2 X 9'5
    Laundry
    • Level: Basement
    • Area: 70.05
    • Dimensions: 6'5 X 10'11
    Living room
    • Level: Main
    • Area: 315.97
    • Dimensions: 20'10 X 15'2
    Recreation room
    • Level: Basement
    • Area: 288.71
    • Dimensions: 20'6 X 14'1
    Heating
    • Has Heating (Unspecified Type)
    Cooling
    • Central Air
    Appliances
    • Included: Electric Range, Microwave, Dishwasher, Refrigerator, Disposal
    • Laundry: In Basement, Separate Room
    Features
    • Sheetrock, 8' Ceiling
    • Flooring: Ceramic Tile
    • Doors: Storm Door(s)
    • Windows: Insulated Windows, Storm Window(s)
    • Basement: Sump Pump,Concrete
    • Number of fireplaces: 2
    • Fireplace features: Two, Non Functional, Living Room, Basement
    Interior area
    • Total structure area: 1,698
    • Total interior livable area: 1,698 sqft
    • Finished area above ground: 1,278
    • Finished area below ground: 420

    Property

    Parking
    • Total spaces: 1
    • Parking features: Attached, Auto Garage Opener(s), Garage Door Opener
    • Attached garage spaces: 1
    Features
    • Exterior features: Tennis Court(s)
    • Has private pool: Yes
    • Pool features: In Ground
    • Fencing: Fenced,Privacy
    Lot
    • Size: 2,178 sqft
    • Features: Corner Lot, Sidewalk
    Details
    • Parcel number: R59875
    • Special conditions: Standard,Arm's Length

    Construction

    Type & style
    • Home type: Townhouse
    • Property subtype: Townhouse, Residential
    Condition
    • Year built: 1984

    Utilities & green energy

    • Water: Public

    Community & neighborhood

    Location
    • Region: Topeka
    • Subdivision: Foxcroft

    HOA & financial

    HOA
    • Has HOA: Yes
    • HOA fee: $230 monthly
    • Services included: Trash, Maintenance Grounds, Snow Removal, Exterior Paint, Management, Roof Replace, Pool, Tennis Court(s), Road Maintenance
    • Association name: Quail Creek HA #3

    Price history

    DateEventPrice
    4/30/2026Sold--
    Source: Sunflower AOR as distributed by MLS GRID #243882 Report a problem
    4/12/2026Pending sale$195,000$115/sqft
    Source: Sunflower AOR as distributed by MLS GRID #243882 Report a problem
    4/9/2026Listed for sale$195,000$115/sqft
    Source: Sunflower AOR as distributed by MLS GRID #243882 Report a problem
    5/21/1993Sold--
    Source: Agent Provided Report a problem

    Public tax history

    YearProperty taxesTax assessment
    2025$2,588 +3.8%$18,258 +2%
    2024$2,493 -1.4%$17,900 +2%
    2023$2,530 +9.5%$17,550 +13%
    2022$2,309 +9.2%$15,530 +15%
    2021$2,116 $13,505 +6%
    2020-- $12,740 +4%
    2019$1,905 +3%$12,250 +3%
    2018$1,850 +1.8%$11,894 +2%
    2017$1,817 +1.9%$11,660 -3.2%
    2014$1,783 $12,043 -6%
    2010-- $12,812
    2008-- $12,812 +6.4%
    2007-- $12,041
    2006-- $12,041 +2.1%
    2005-- $11,788 +8%
    2004-- $10,914 +2%
    2003-- $10,696 +1.5%
    2002-- $10,535 +3%
    2000-- $10,224

    Find assessor info on the county website

    Neighborhood: Foxcroft

    Nearby schools

    GreatSchools rating
    Schools provided by the listing agent
    • Elementary: McClure Elementary School/USD 501
    • Middle: French Middle School/USD 501
    • High: Topeka West High School/USD 501

    Source: Sunflower AOR as distributed by MLS GRID. This data may not be complete. We recommend contacting the local school district to confirm school assignments for this home.

    Sell for more on Zillow
    Get a Zillow Showcase℠ listing at no additional cost and you could sell for .
    $196,000
    2% more
    +$3,920
    With Zillow Showcase(estimated)
    $199,920