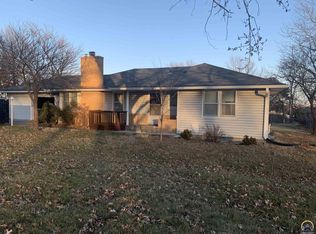
SouthWest attractive Ranch on a large, wooded corner lot, chain link fenced with a well built shed in the back yard. Covered Patio looks over the backyard. Hardwood floors throughout home. Kitchen has appliances and a breakfast room area with windows could become a main floor office or a main floor laundry room. Formal dining, living room and first floor family room. Many windows throughout home. 2 Bedrooms and full bath on first floor. Basement is finished with Rec Rm, Brick Fireplace, full Bath and nonconforming bedroom. Insert fireplace is not hooked up to gas. Owner has not used Fplce insert. Single garage and concrete driveway has extra parking. Wood shed has a loft, wood floor, windows and a metal roof.
For sale
$215,000
1034 SW Crest Dr, Topeka, KS 66604
2beds
1,817sqft
Single Family Residence, Residential
Built in 1954
0.5 Acres Lot
$-- Zestimate®
$118/sqft
$-- HOA
What's special
Single garageHardwood floors throughout homeLarge wooded corner lotMany windows throughout homeFirst floor family room
- 7 days
- 665
- 77
Likely to sell faster than
Zillow last checked:
Listing updated:
Listed by:
Terry Hobbs 785-220-9468,
ReeceNichols Topeka Elite
Source: Sunflower AOR as distributed by MLS GRID,MLS#: 246975
Facts & features
Interior
Bedrooms & bathrooms
- Bedrooms: 2
- Bathrooms: 2
- Full bathrooms: 2
Primary bedroom
- Level: Main
- Area: 137.5
- Dimensions: 12.5X11
Bedroom 2
- Level: Main
- Area: 132
- Dimensions: 12X11
Bedroom 3
- Level: Basement
- Area: 204
- Dimensions: 12X17
Bedroom 4
- Dimensions: 0
Bedroom 6
- Dimensions: 0
Other
- Dimensions: 0
Dining room
- Level: Main
- Area: 144
- Dimensions: 12X12
Family room
- Level: Main
- Area: 169
- Dimensions: 13X13
Kitchen
- Level: Main
- Dimensions: 11X9.+ 8X8 breakfast room
Laundry
- Level: Lower
- Area: 135
- Dimensions: 15X9
Living room
- Level: Main
- Area: 273
- Dimensions: 21X13
Heating
- Has Heating (Unspecified Type)
Cooling
- Central Air, Attic Fan
Appliances
- Included: Range Hood, Dishwasher, Refrigerator, Disposal, Cable TV Available
- Laundry: Lower Level, Separate Room
Features
- Flooring: Hardwood, Ceramic Tile, Laminate, Carpet
- Doors: Storm Door(s)
- Windows: Storm Window(s)
- Basement: Sump Pump,Concrete,Crawl Space,Partially Finished
- Number of fireplaces: 1
- Fireplace features: One, Wood Burning, Recreation Room, Basement, Other
Interior area
- Total structure area: 1,817
- Total interior livable area: 1,817 sqft
- Finished area above ground: 1,317
- Finished area below ground: 500
Property
Parking
- Total spaces: 1
- Parking features: Attached, Extra Parking, Auto Garage Opener(s), Garage Door Opener
- Attached garage spaces: 1
Features
- Fencing: Chain Link
Lot
- Size: 0.5 Acres
- Dimensions: 112 x 194
- Features: Corner Lot, Wooded
Details
- Parcel number: R15890
- Special conditions: Standard
Construction
Type & style
- Home type: SingleFamily
- Architectural style: Ranch
- Property subtype: Single Family Residence, Residential
Materials
- Frame, Wood Siding, Plaster
- Roof: Composition
Condition
- Year built: 1954
Utilities & green energy
- Water: Public
- Utilities for property: Cable Available
Community & HOA
Community
- Security: Fire Alarm
- Subdivision: Ellenwand Acres
HOA
- Has HOA: No
Location
- Region: Topeka
Financial & listing details
- Price per square foot: $118/sqft
- Tax assessed value: $205,700
- Annual tax amount: $2,692
- Date on market: 10/9/2026
- Cumulative days on market: 8 days
Estimated market value
Not available
Estimated sales range
Not available
Not available
Price history
| Date | Event | Price |
|---|---|---|
| 10/9/2026 | Listed for sale | $215,000+8%$118/sqft |
Source:  Sunflower AOR as distributed by MLS GRID #246975 Report a problem Sunflower AOR as distributed by MLS GRID #246975 Report a problem | ||
| 9/15/2025 | Sold | -- |
Source: Sunflower AOR as distributed by MLS GRID #240550 Report a problem | ||
| 8/18/2025 | Pending sale | $199,000$110/sqft |
Source: Sunflower AOR as distributed by MLS GRID #240550 Report a problem | ||
| 8/11/2025 | Price change | $199,000-5.2%$110/sqft |
Source: Sunflower AOR as distributed by MLS GRID #240550 Report a problem | ||
| 7/29/2025 | Listed for sale | $210,000+68.1%$116/sqft |
Source: Sunflower AOR as distributed by MLS GRID #240550 Report a problem | ||
| 8/15/2016 | Sold | -- |
Source: Sunflower AOR as distributed by MLS GRID #79001_189178 Report a problem | ||
| 5/5/2016 | Listing removed | $124,900$69/sqft |
Source: Carter Realty #189178 Report a problem | ||
| 4/28/2016 | Listed for sale | $124,900$69/sqft |
Source: Carter Realty #189178 Report a problem | ||
Public tax history
| Year | Property taxes | Tax assessment |
|---|---|---|
| 2026 | -- | $23,655 +24.8% |
| 2025 | $2,692 +3.8% | $18,950 +2% |
| 2024 | $2,594 -1.3% | $18,579 +2% |
| 2023 | $2,629 +8.5% | $18,214 +12% |
| 2022 | $2,423 +8.3% | $16,263 +14% |
| 2021 | $2,237 | $14,266 +5% |
| 2020 | -- | $13,587 +3% |
| 2019 | $2,055 -0.1% | $13,191 |
| 2018 | $2,057 -0.2% | $13,191 |
| 2017 | $2,062 -3.3% | $13,191 -3.2% |
| 2014 | $2,133 | $13,621 -3% |
| 2010 | -- | $14,042 |
| 2008 | -- | $14,042 +1% |
| 2007 | -- | $13,904 |
| 2006 | -- | $13,904 +15.8% |
| 2005 | -- | $12,006 +3% |
| 2004 | -- | $11,661 +4% |
| 2003 | -- | $11,213 +2% |
| 2002 | -- | $10,994 +9.6% |
| 2000 | -- | $10,028 |
Find assessor info on the county website
Monthly payment
Est. payment
Payment breakdown
Explore the cost of this home by adjusting the details. Changes won't be saved.Climate risks
Neighborhood: Ellenwand
Nearby schools
Schools provided by the listing agent
- Elementary: McCarter Elementary School/USD 501
- Middle: Landon Middle School/USD 501
- High: Topeka West High School/USD 501
Source: Sunflower AOR as distributed by MLS GRID. This data may not be complete. We recommend contacting the local school district to confirm school assignments for this home.

Similar homes
- $224,9004 bd2 ba1.8k sqft1245 SW Belle Ter, Topeka, KS 66604For Sale
 MLS ID #246599, Carrie Rager, ReeceNichols Topeka Elite. Sunflower AOR as distributed by MLS GRID
 - $229,0003 bd2 ba1.9k sqft1811 SW Oakley Ave, Topeka, KS 66604For Sale
 MLS ID #246960, BJ McGivern, Genesis, LLC, Realtors. Sunflower AOR as distributed by MLS GRID
 - $199,0004 bd2 ba1.5k sqft5718 SW 14th St, Topeka, KS 66604For Sale
 MLS ID #245694, Monica Glenn, Coldwell Banker American Home. Sunflower AOR as distributed by MLS GRID
 - $279,0003 bd2 ba1.9k sqft3414 SW Avalon Ln, Topeka, KS 66604For Sale
 MLS ID #247099, Jordan James, Countrywide Realty, Inc.. Sunflower AOR as distributed by MLS GRID
