Completely remodeled inside and out, this move-in-ready home. Modern updates with timeless charm. Relax on the covered front porch or entertain on the back deck. Inside, you'll find a beautifully updated interior featuring 2 full bathrooms and the convenience of a second-floor laundry room. Major improvements include a new HVAC system, new siding, new windows, updated electrical throughout, and a new sewer line, providing peace of mind for years to come. The 20' x 24' detached two-car garage offers plenty of space for vehicles, storage, or a workshop. Home is being sold As-Is, Where-Is. Buyers are welcome to conduct any inspections for their own informational purposes.
For sale
$199,900
619 SW Buchanan St, Topeka, KS 66606
3beds
1,775sqft
Single Family Residence, Residential
Built in 1900
6,098 Square Feet Lot
$-- Zestimate®
$113/sqft
$-- HOA
What's special
Second-floor laundry roomUpdated electrical throughoutNew windowsCovered front porchBeautifully updated interiorNew hvac systemNew siding
- 73 days
- 332
- 48
Zillow last checked:
Listing updated:
Listed by:
Edgar Perez 785-408-3742,
Prime Realty, LLC,
Ivette Perez 785-408-6069,
Prime Realty, LLC
Source: Sunflower AOR as distributed by MLS GRID,MLS#: 245686
Facts & features
Interior
Bedrooms & bathrooms
- Bedrooms: 3
- Bathrooms: 2
- Full bathrooms: 2
Primary bedroom
- Level: Main
- Area: 198.81
- Dimensions: 14.1 x 14.1
Bedroom 2
- Level: Upper
- Area: 164.72
- Dimensions: 11.6 x 14.2
Bedroom 3
- Level: Upper
- Area: 159.85
- Dimensions: 13.2 x 12.11
Dining room
- Level: Main
- Area: 175.54
- Dimensions: 13.1 x 13.4
Kitchen
- Level: Main
- Area: 114.68
- Dimensions: 12.2 x 9.4
Laundry
- Level: Upper
Living room
- Level: Main
- Area: 142.79
- Dimensions: 13.1 x 10.9
Heating
- Has Heating (Unspecified Type)
Cooling
- Central Air
Appliances
- Laundry: Upper Level
Features
- Basement: Block,Stone/Rock
- Has fireplace: No
Interior area
- Total structure area: 1,775
- Total interior livable area: 1,775 sqft
- Finished area above ground: 1,775
- Finished area below ground: 0
Property
Parking
- Total spaces: 2
- Parking features: Detached
- Garage spaces: 2
Features
- Levels: Two
- Patio & porch: Deck
Lot
- Size: 6,098 Square Feet
Details
- Parcel number: R12745
- Special conditions: Standard
Construction
Type & style
- Home type: SingleFamily
- Property subtype: Single Family Residence, Residential
Materials
- Frame, Wood Siding
- Roof: Composition
Condition
- Year built: 1900
Utilities & green energy
- Water: Public
Community & HOA
Community
- Subdivision: Hornes
HOA
- Has HOA: No
Location
- Region: Topeka
Financial & listing details
- Price per square foot: $113/sqft
- Tax assessed value: $67,450
- Annual tax amount: $1,017
- Date on market: 7/22/2026
- Cumulative days on market: 75 days
Estimated market value
Not available
Estimated sales range
Not available
Not available
Price history
| Date | Event | Price |
|---|---|---|
| 7/22/2026 | Listed for sale | $199,900$113/sqft |
Source:  Sunflower AOR as distributed by MLS GRID #245686 Report a problem Sunflower AOR as distributed by MLS GRID #245686 Report a problem | ||
Public tax history
| Year | Property taxes | Tax assessment |
|---|---|---|
| 2025 | $1,017 +6.8% | $7,756 +5% |
| 2024 | $952 +0.7% | $7,387 +6% |
| 2023 | $946 +176.5% | $6,969 +174.2% |
| 2022 | $342 +5.6% | $2,542 +10% |
| 2021 | $324 | $2,311 +36.1% |
| 2020 | -- | $1,698 +2% |
| 2019 | $232 +2.9% | $1,665 +3% |
| 2018 | $225 +14.8% | $1,616 |
| 2017 | $196 -13.2% | $1,616 |
| 2014 | $226 | $1,616 -5.1% |
| 2010 | -- | $1,702 |
| 2008 | -- | $1,702 +0.7% |
| 2007 | -- | $1,690 |
| 2006 | -- | $1,690 +9.7% |
| 2005 | -- | $1,541 |
| 2004 | -- | $1,541 |
| 2003 | -- | $1,541 +7.2% |
| 2002 | -- | $1,437 |
| 2000 | -- | $1,437 |
Find assessor info on the county website
Monthly payment
Est. payment
Payment breakdown
Explore the cost of this home by adjusting the details. Changes won't be saved.Climate risks
Neighborhood: Oldtown
Nearby schools
Schools provided by the listing agent
- Elementary: Lowman Hill Elementary School/USD 501
- Middle: Robinson Middle School/USD 501
- High: Topeka High School/USD 501
Source: Sunflower AOR as distributed by MLS GRID. This data may not be complete. We recommend contacting the local school district to confirm school assignments for this home.
Similar homes
- $199,0004 bd2 ba1.6k sqft817 SW Oakley Ave, Topeka, KS 66606For Sale By Owner

- $179,9003 bd1 ba1.5k sqft1609 SW Wayne Ave, Topeka, KS 66604For Sale
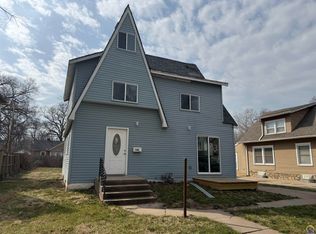 MLS ID #246799, Nick Koch, KW One Legacy Partners, LLC. Sunflower AOR as distributed by MLS GRID
 - $179,9004 bd2 ba1.4k sqft1710 SW 1st St, Topeka, KS 66606For Sale
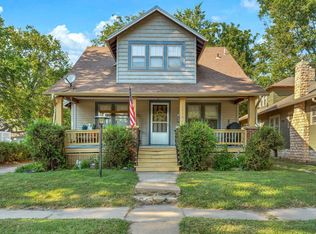 MLS ID #246540, Chen Liang, KW One Legacy Partners, LLC. Sunflower AOR as distributed by MLS GRID
 - $175,0003 bd3 ba1.8k sqft1193 SW College Ave, Topeka, KS 66604For Sale
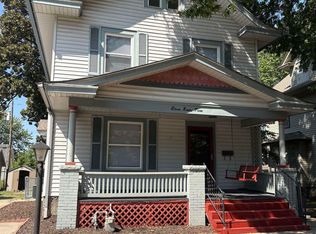 MLS ID #246474, Jared Barta, Hawks R/E Professionals. Sunflower AOR as distributed by MLS GRID
