Nice large 2 story style home with basement and garage near Topeka High School. Beautiful hardwood floors, fireplace, large kitchen, front and back covered porches. New sewer and new hot water tank installed Winter 2025. New roof installed 2016. Centrally located near downtown Topeka, Cair Paravel School, Hospitals, Restaurants, Library, etc. Seller is licensed real estate agent in Kansas. This property is being sold as is and is one of six properties being sold in a package. Other properties are: 107 SW Taylor St., 2124 SW Morningside Rd., 922 SW Cambridge Ave., 2323 SW Huntoon St. and 400 SW Orchard St. All properties estimated value by CMA of $799,342. We will consider all reasonable serious offers.
For sale
Price increase: $8.8K (9/25)
$110,000
713 SW Clay St, Topeka, KS 66606
4beds
1,880sqft
Single Family Residence, Residential
Built in 1890
5,662 Square Feet Lot
$-- Zestimate®
$59/sqft
$-- HOA
What's special
- 142 days
- 422
- 29
Zillow last checked:
Listing updated:
Listed by:
Russell Hutchison 785-383-8585,
KW One Legacy Partners, LLC
Source: Sunflower AOR as distributed by MLS GRID,MLS#: 244633
Facts & features
Interior
Bedrooms & bathrooms
- Bedrooms: 4
- Bathrooms: 2
- Full bathrooms: 2
Rooms
- Room types: 1st Floor Primary Bedroom, Primary Bath, 1st Fl Full Bath
Primary bedroom
- Level: Main
- Dimensions: 16ftx16ft
Bedroom 2
- Level: Upper
- Dimensions: 11ftx18ft
Bedroom 3
- Level: Upper
- Dimensions: 11ftx13ft
Bedroom 4
- Level: Upper
- Dimensions: 11ftx12ft
Dining room
- Level: Main
- Dimensions: 12ftx15ft
Kitchen
- Level: Main
- Dimensions: 10ftx12ft
Laundry
- Level: Basement
Living room
- Level: Main
- Dimensions: 15ftx19ft
Heating
- Has Heating (Unspecified Type)
Cooling
- Central Air
Appliances
- Included: Gas Range, Refrigerator, Cable TV Available
- Laundry: In Basement
Features
- Flooring: Hardwood, Vinyl
- Has basement: Yes
- Number of fireplaces: 1
- Fireplace features: One, Wood Burning, Living Room
Interior area
- Total structure area: 1,880
- Total interior livable area: 1,880 sqft
- Finished area above ground: 1,880
- Finished area below ground: 0
Property
Parking
- Total spaces: 2
- Parking features: Detached
- Garage spaces: 2
Features
- Levels: Two
- Fencing: Fenced,Chain Link,Partial,Privacy
Lot
- Size: 5,662 Square Feet
- Dimensions: 38ft x 150ft
- Features: Sidewalk
Details
- Parcel number: R12851
- Special conditions: Standard
Construction
Type & style
- Home type: SingleFamily
- Property subtype: Single Family Residence, Residential
Materials
- Frame, Plaster
- Roof: Architectural Style
Condition
- Year built: 1890
Utilities & green energy
- Water: Public
- Utilities for property: Cable Available
Community & HOA
Community
- Subdivision: Hornes
HOA
- Has HOA: No
Location
- Region: Topeka
Financial & listing details
- Price per square foot: $59/sqft
- Tax assessed value: $60,270
- Annual tax amount: $909
- Date on market: 5/21/2026
- Cumulative days on market: 143 days
Estimated market value
Not available
Estimated sales range
Not available
Not available
Price history
| Date | Event | Price |
|---|---|---|
| 9/25/2026 | Price change | $110,000+8.7%$59/sqft |
Source:  Sunflower AOR as distributed by MLS GRID #244633 Report a problem Sunflower AOR as distributed by MLS GRID #244633 Report a problem | ||
| 5/21/2026 | Listed for sale | $101,240+306.6%$54/sqft |
Source: Sunflower AOR as distributed by MLS GRID #244633 Report a problem | ||
| 6/26/2014 | Sold | -- |
Source: Sunflower AOR as distributed by MLS GRID #79001_177758 Report a problem | ||
| 6/5/2014 | Price change | $24,900-16.4%$13/sqft |
Source: Keller Williams Legacy Partners, Inc. #177758 Report a problem | ||
| 5/8/2014 | Price change | $29,800-14.4%$16/sqft |
Source: Keller Williams Legacy Partners, Inc. #177758 Report a problem | ||
| 3/22/2014 | Listed for sale | $34,800$19/sqft |
Source: Keller Williams Legacy Partners, Inc. #177758 Report a problem | ||
| 3/7/2014 | Sold | -- |
Source: Public Record Report a problem | ||
Public tax history
| Year | Property taxes | Tax assessment |
|---|---|---|
| 2025 | $909 +6.8% | $6,931 +5% |
| 2024 | $851 +1.9% | $6,601 +6% |
| 2023 | $835 +3.4% | $6,227 +7% |
| 2022 | $808 +0.9% | $5,820 +10% |
| 2021 | $801 | $5,291 |
| 2020 | -- | $5,291 +2% |
| 2019 | $780 +3% | $5,187 +3% |
| 2018 | $757 -0.2% | $5,037 |
| 2017 | $759 -19% | $5,037 -29.6% |
| 2014 | $936 | $7,156 -5% |
| 2010 | -- | $7,532 |
| 2008 | -- | $7,532 +0.9% |
| 2007 | -- | $7,463 |
| 2006 | -- | $7,463 +7.3% |
| 2005 | -- | $6,957 +17.5% |
| 2004 | -- | $5,922 +2.8% |
| 2003 | -- | $5,761 +7% |
| 2002 | -- | $5,382 +9.1% |
| 2000 | -- | $4,933 |
Find assessor info on the county website
Monthly payment
Est. payment
Payment breakdown
Explore the cost of this home by adjusting the details. Changes won't be saved.Climate risks
Neighborhood: Oldtown
Nearby schools
Schools provided by the listing agent
- Elementary: Lowman Hill Elementary School/USD 501
- Middle: Robinson Middle School/USD 501
- High: Topeka High School/USD 501
Source: Sunflower AOR as distributed by MLS GRID. This data may not be complete. We recommend contacting the local school district to confirm school assignments for this home.
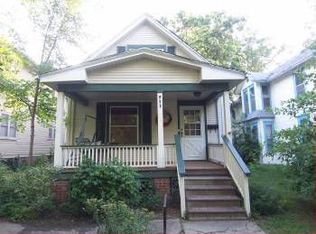
Similar homes
- $115,0003 bd2 ba1.7k sqft1918 SW Lincoln St, Topeka, KS 66604For Sale
 MLS ID #246905, Gina Scali, KW One Legacy Partners, LLC. Sunflower AOR as distributed by MLS GRID
 - $129,9003 bd1 ba1.4k sqft726 SW Buchanan St, Topeka, KS 66606For Sale
 MLS ID #246865, Chris Glenn, Coldwell Banker American Home. Sunflower AOR as distributed by MLS GRID
 - $99,0003 bd2 ba1.6k sqft1269 SW Lane St, Topeka, KS 66604For Sale
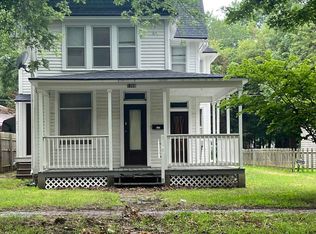 MLS ID #246040, Gina Scali, KW One Legacy Partners, LLC. Sunflower AOR as distributed by MLS GRID
 - $--3 bd1 ba1.1k sqft208 SW Orchard St, Topeka, KS 66606Auction
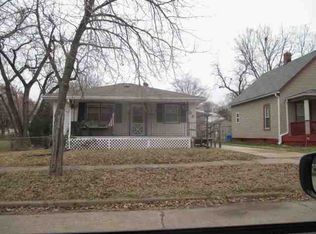 ServiceLink Auction
