Much remodeling but this property needs more work to finish off. Basement could be separate living unit, has kitchen, bathroom, great room and non-conforming bedroom but there is a walkout in the front room. Attached garage and 4 parking spots off alley. Near Ward Meade Park and downtown Topeka. Seller is licensed real estate agent in Kansas. This property is being sold as is.
For sale
$125,000
107 SW Taylor St, Topeka, KS 66603
3beds
1,368sqft
Single Family Residence, Residential
Built in 1958
7,405 Square Feet Lot
$-- Zestimate®
$91/sqft
$-- HOA
What's special
Attached garage
- 179 days
- 132
- 9
Zillow last checked:
Listing updated:
Listed by:
Russell Hutchison 785-383-8585,
KW One Legacy Partners, LLC
Source: Sunflower AOR as distributed by MLS GRID,MLS#: 244603
Facts & features
Interior
Bedrooms & bathrooms
- Bedrooms: 3
- Bathrooms: 2
- Full bathrooms: 2
Primary bedroom
- Level: Main
- Dimensions: 11ftx12ft
Bedroom 2
- Level: Main
- Dimensions: 9ftx13ft
Bedroom 3
- Level: Basement
- Dimensions: 11ftx12ft
Dining room
- Level: Main
- Dimensions: 8ftx14ft
Family room
- Level: Basement
- Dimensions: 11ftx17ft
Kitchen
- Level: Main
- Dimensions: 6ftx16ft
Laundry
- Level: Basement
Living room
- Level: Main
- Dimensions: 12ftx17ft
Heating
- Has Heating (Unspecified Type)
Appliances
- Laundry: In Basement
Features
- Sheetrock
- Flooring: Hardwood, Vinyl, Laminate
- Basement: Block,Full,Partially Finished,Walk-Out Access,Daylight
- Has fireplace: No
Interior area
- Total structure area: 1,368
- Total interior livable area: 1,368 sqft
- Finished area above ground: 918
- Finished area below ground: 450
Property
Parking
- Total spaces: 1
- Parking features: Attached, Extra Parking
- Attached garage spaces: 1
Features
- Fencing: Chain Link
Lot
- Size: 7,405 Square Feet
- Dimensions: 50ft x 150ft
- Features: Sidewalk
Details
- Parcel number: R25094
- Special conditions: Standard
Construction
Type & style
- Home type: SingleFamily
- Architectural style: Ranch
- Property subtype: Single Family Residence, Residential
Materials
- Frame, Concrete, Vinyl Siding, Plaster
- Roof: Composition,Architectural Style
Condition
- Year built: 1958
Utilities & green energy
- Water: Public
Community & HOA
Community
- Subdivision: Farnsworth Park
HOA
- Has HOA: No
Location
- Region: Topeka
Financial & listing details
- Price per square foot: $91/sqft
- Tax assessed value: $86,110
- Annual tax amount: $1,254
- Date on market: 5/20/2026
- Cumulative days on market: 180 days
Estimated market value
Not available
Estimated sales range
Not available
Not available
Price history
| Date | Event | Price |
|---|---|---|
| 5/20/2026 | Listed for sale | $125,000$91/sqft |
Source:  Sunflower AOR as distributed by MLS GRID #244603 Report a problem | ||
Public tax history
| Year | Property taxes | Tax assessment |
|---|---|---|
| 2026 | -- | $9,902 +5% |
| 2025 | $1,253 +7.6% | $9,431 +5% |
| 2024 | $1,165 -0.5% | $8,981 +6% |
| 2023 | $1,171 +3.4% | $8,473 +7% |
| 2022 | $1,133 +2.4% | $7,919 +10% |
| 2021 | $1,106 | $7,199 -1.5% |
| 2020 | -- | $7,310 +2% |
| 2019 | $1,095 +3% | $7,166 +3% |
| 2018 | $1,063 -4.1% | $6,957 -3.7% |
| 2017 | $1,109 -0.1% | $7,227 |
| 2014 | $1,110 | $7,227 -2% |
| 2010 | -- | $7,375 |
| 2008 | -- | $7,375 +4.1% |
| 2007 | -- | $7,084 |
| 2006 | -- | $7,084 +5.8% |
| 2005 | -- | $6,693 +8% |
| 2004 | -- | $6,198 +4% |
| 2003 | -- | $5,957 +5.9% |
| 2002 | -- | $5,623 +14% |
| 2000 | -- | $4,933 |
Find assessor info on the county website
Monthly payment
Est. payment
Payment breakdown
Explore the cost of this home by adjusting the details. Changes won't be saved.Climate risks
Neighborhood: Ward Meade
Nearby schools
Schools provided by the listing agent
- Elementary: Meadows Elementary School/USD 501
- Middle: Robinson Middle School/USD 501
- High: Topeka High School/USD 501
Source: Sunflower AOR as distributed by MLS GRID. This data may not be complete. We recommend contacting the local school district to confirm school assignments for this home.
Similar homes
- $135,0003 bd1 ba1.3k sqft1813 SW 3rd St, Topeka, KS 66606For Sale
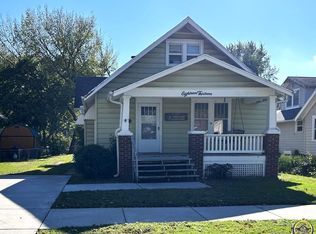 MLS ID #247340, Mary Froese-Swartz, NextHome Professionals. Sunflower AOR as distributed by MLS GRID
- $--3 bd1 ba1.1k sqft208 SW Orchard St, Topeka, KS 66606Auction
 ServiceLink Auction
- $124,9003 bd1 ba1.1k sqft1167 SW Wayne Ave, Topeka, KS 66604For Sale
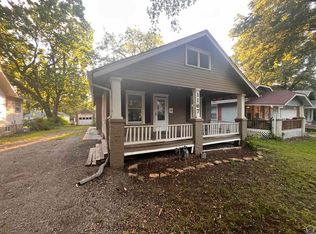 MLS ID #245450, Jerry Cares, Prime Realty, LLC. Sunflower AOR as distributed by MLS GRID
- $129,9003 bd1 ba991 sqft907 SW 31st Ter, Topeka, KS 66611For Sale
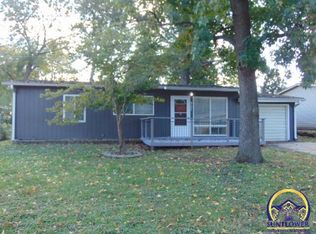 MLS ID #247341, Mike Botkin, Better Homes and Gardens Real. Sunflower AOR as distributed by MLS GRID
