
Opportunity awaits at 1167 SW Wayne! This 3-bedroom, 1-bath home offers 1,112 square feet of living space plus a full unfinished basement with excellent potential for additional finished space and instant sweat equity. Recent improvements include new flooring in the living room and kitchen. While the home could benefit from some additional updates and attention to detail, it features solid bones and plenty of upside. Whether you’re a buyer looking to build equity or an investor searching for your next project, this property offers a great opportunity to add value and make it your own. Property is being sold as-is.
For sale
Price cut: $5K (7/27)
$124,900
1167 SW Wayne Ave, Topeka, KS 66604
3beds
1,112sqft
Single Family Residence, Residential
Built in 1925
6,098 Square Feet Lot
$-- Zestimate®
$112/sqft
$-- HOA
What's special
Full unfinished basement
- 88 days
- 443
- 45
Zillow last checked:
Listing updated:
Listed by:
Jerry Cares 785-845-7883,
Prime Realty, LLC
Source: Sunflower AOR as distributed by MLS GRID,MLS#: 245450
Facts & features
Interior
Bedrooms & bathrooms
- Bedrooms: 3
- Bathrooms: 1
- Full bathrooms: 1
Primary bedroom
- Level: Main
- Area: 121
- Dimensions: 11x11
Bedroom 2
- Level: Main
- Area: 121
- Dimensions: 11x11
Bedroom 3
- Level: Upper
- Area: 136
- Dimensions: 8x17
Dining room
- Level: Main
- Area: 165
- Dimensions: 15x11
Kitchen
- Level: Main
- Area: 72
- Dimensions: 8x9
Laundry
- Level: Basement
Living room
- Level: Main
- Area: 165
- Dimensions: 15x11
Heating
- Has Heating (Unspecified Type)
Cooling
- Central Air
Appliances
- Included: Electric Range, Refrigerator
- Laundry: In Basement
Features
- Flooring: Hardwood, Carpet
- Basement: Block
- Has fireplace: No
Interior area
- Total structure area: 1,112
- Total interior livable area: 1,112 sqft
- Finished area above ground: 1,112
- Finished area below ground: 0
Property
Parking
- Total spaces: 1
- Parking features: Detached
- Garage spaces: 1
Lot
- Size: 6,098 Square Feet
Details
- Parcel number: R12246
- Special conditions: Standard
Construction
Type & style
- Home type: SingleFamily
- Architectural style: Bungalow
- Property subtype: Single Family Residence, Residential
Materials
- Roof: Architectural Style
Condition
- Year built: 1925
Utilities & green energy
- Water: Public
Community & HOA
Community
- Subdivision: Washburn Place
HOA
- Has HOA: No
Location
- Region: Topeka
Financial & listing details
- Price per square foot: $112/sqft
- Tax assessed value: $106,800
- Annual tax amount: $1,684
- Date on market: 7/7/2026
- Cumulative days on market: 89 days
Estimated market value
Not available
Estimated sales range
Not available
Not available
Price history
| Date | Event | Price |
|---|---|---|
| 7/27/2026 | Price change | $124,900-3.8%$112/sqft |
Source:  Sunflower AOR as distributed by MLS GRID #245450 Report a problem Sunflower AOR as distributed by MLS GRID #245450 Report a problem | ||
| 7/7/2026 | Listed for sale | $129,900+100.2%$117/sqft |
Source: Sunflower AOR as distributed by MLS GRID #245450 Report a problem | ||
| 11/22/2010 | Sold | -- |
Source: Sunflower AOR as distributed by MLS GRID #157768 Report a problem | ||
| 10/14/2010 | Price change | -- |
Source: Williams & Williams Worldwide Real Estate Auction Report a problem | ||
| 8/13/2010 | Price change | $64,900-4.4%$58/sqft |
Source: RE/MAX Associates Of Topeka #157768 Report a problem | ||
| 8/11/2010 | Listed for sale | $67,900$61/sqft |
Source: RE/MAX Associates Of Topeka #157768 Report a problem | ||
| 8/29/2007 | Sold | -- |
Source: Sunflower AOR as distributed by MLS GRID #139962 Report a problem | ||
Public tax history
| Year | Property taxes | Tax assessment |
|---|---|---|
| 2025 | $1,684 +5% | $12,282 +3% |
| 2024 | $1,603 +2.1% | $11,925 +7% |
| 2023 | $1,571 +11.7% | $11,145 +15% |
| 2022 | $1,407 +8% | $9,691 +15% |
| 2021 | $1,303 | $8,427 +5% |
| 2020 | -- | $8,026 +2% |
| 2019 | $1,207 +3% | $7,869 +3% |
| 2018 | $1,172 -0.2% | $7,640 |
| 2017 | $1,175 -0.1% | $7,640 |
| 2014 | $1,176 | $7,640 -4% |
| 2010 | -- | $7,958 -10.8% |
| 2008 | -- | $8,924 +40.6% |
| 2007 | -- | $6,348 +3.6% |
| 2006 | -- | $6,130 +3.1% |
| 2005 | -- | $5,946 +3% |
| 2004 | -- | $5,773 +21% |
| 2003 | -- | $4,773 +4% |
| 2002 | -- | $4,589 -6.6% |
| 2000 | -- | $4,911 |
Find assessor info on the county website
Monthly payment
Est. payment
Payment breakdown
Explore the cost of this home by adjusting the details. Changes won't be saved.Climate risks
Neighborhood: Randolph
Nearby schools
Schools provided by the listing agent
- Elementary: Randolph Elementary School/USD 501
- Middle: Landon Middle School/USD 501
- High: Topeka High School/USD 501
Source: Sunflower AOR as distributed by MLS GRID. This data may not be complete. We recommend contacting the local school district to confirm school assignments for this home.
Similar homes
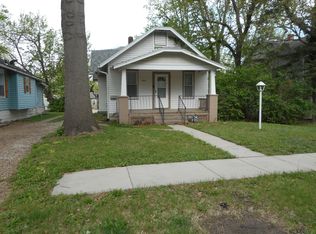
- $119,0003 bd2 ba1.5k sqft1216 SW Boswell Ave, Topeka, KS 66604For Sale
 MLS ID #245852, Patrick Habiger, KW One Legacy Partners, LLC. Sunflower AOR as distributed by MLS GRID
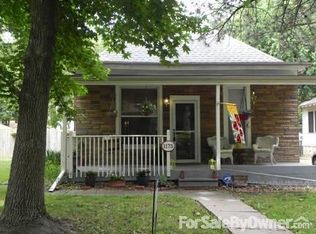
 - $132,5003 bd2 ba1.2k sqft1237 SW Macvicar Ave, Topeka, KS 66604For Sale
 MLS ID #244443, Michael Wiseman, Platinum Realty LLC. Sunflower AOR as distributed by MLS GRID
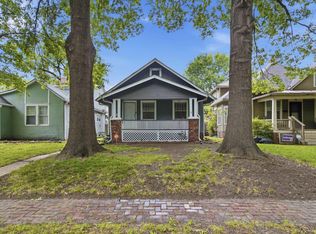
 - $140,0003 bd1 ba1.4k sqft1140 SW High Ave, Topeka, KS 66604For Sale
 MLS ID #246303, John Ringgold, KW One Legacy Partners, LLC. Sunflower AOR as distributed by MLS GRID
 - $129,9003 bd1 ba1.4k sqft726 SW Buchanan St, Topeka, KS 66606For Sale
 MLS ID #246865, Chris Glenn, Coldwell Banker American Home. Sunflower AOR as distributed by MLS GRID
