Welcome home to this charming 4-bedroom bungalow offering over 1,100 square feet of living space! This home features a functional floor plan with spacious bedrooms, abundant natural light, and plenty of potential to make it your own. A detached garage provides additional storage and off-street parking, while the convenient central Topeka location offers easy access to shopping, dining, schools, parks, and major roadways. Whether you're a first-time homebuyer, looking to downsize, or searching for your next investment opportunity, this property is full of possibilities. Schedule your showing today! Property is being sold As-Is.
For sale
$105,000
1209 SW Woodward Ave, Topeka, KS 66604
4beds
1,128sqft
Single Family Residence, Residential
Built in 1930
4,356 Square Feet Lot
$-- Zestimate®
$93/sqft
$-- HOA
What's special
Spacious bedroomsDetached garageOff-street parkingFunctional floor planAbundant natural light
- 21 days
- 1,472
- 118
Zillow last checked:
Listing updated:
Listed by:
John Ringgold 785-806-2711,
KW One Legacy Partners, LLC,
Norman Biber 785-969-4730,
KW One Legacy Partners, LLC
Source: Sunflower AOR as distributed by MLS GRID,MLS#: 245953
Facts & features
Interior
Bedrooms & bathrooms
- Bedrooms: 4
- Bathrooms: 1
- Full bathrooms: 1
Rooms
- Room types: 1st Floor Primary Bedroom, 1st Fl Full Bath
Primary bedroom
- Level: Main
- Area: 121.42
- Dimensions: 11'9 X 10'4
Bedroom 2
- Level: Main
- Area: 121.42
- Dimensions: 11'9 X 10'4
Bedroom 3
- Level: Upper
- Area: 71.9
- Dimensions: 9'11 X 7'3
Bedroom 4
- Level: Upper
- Area: 78.67
- Dimensions: 9'10 X 8'
Dining room
- Level: Main
- Area: 132
- Dimensions: 11' X 12'
Kitchen
- Level: Main
- Area: 88.5
- Dimensions: 9'10 X 9'
Laundry
- Level: Basement
Living room
- Level: Main
- Area: 156
- Dimensions: 13' X 12'
Heating
- Has Heating (Unspecified Type)
Cooling
- Central Air, Window Unit(s)
Appliances
- Included: Electric Range, Oven, Dishwasher, Refrigerator
- Laundry: In Basement
Features
- Flooring: Hardwood, Carpet
- Basement: Block
- Has fireplace: No
Interior area
- Total structure area: 1,128
- Total interior livable area: 1,128 sqft
- Finished area above ground: 1,128
- Finished area below ground: 0
Property
Parking
- Total spaces: 1
- Parking features: Detached
- Garage spaces: 1
Lot
- Size: 4,356 Square Feet
Details
- Parcel number: R13970
- Special conditions: Standard
Construction
Type & style
- Home type: SingleFamily
- Architectural style: Bungalow
- Property subtype: Single Family Residence, Residential
Materials
- Plaster
- Roof: Composition
Condition
- Year built: 1930
Utilities & green energy
- Water: Public
Community & HOA
Community
- Subdivision: Elmhurst
HOA
- Has HOA: No
Location
- Region: Topeka
Financial & listing details
- Price per square foot: $93/sqft
- Tax assessed value: $99,690
- Annual tax amount: $1,560
- Date on market: 8/7/2026
- Cumulative days on market: 22 days
Estimated market value
Not available
Estimated sales range
Not available
Not available
Price history
| Date | Event | Price |
|---|---|---|
| 8/7/2026 | Listed for sale | $105,000$93/sqft |
Source:  Sunflower AOR as distributed by MLS GRID #245953 Report a problem Sunflower AOR as distributed by MLS GRID #245953 Report a problem | ||
Public tax history
| Year | Property taxes | Tax assessment |
|---|---|---|
| 2025 | $1,561 +5.1% | $11,464 +3% |
| 2024 | $1,485 +1.7% | $11,131 +7% |
| 2023 | $1,460 +11.7% | $10,403 +15% |
| 2022 | $1,307 +7.7% | $9,046 +15% |
| 2021 | $1,213 | $7,866 +5% |
| 2020 | -- | $7,491 +2% |
| 2019 | $1,124 +3% | $7,344 +3% |
| 2018 | $1,091 -0.2% | $7,130 |
| 2017 | $1,093 -4.4% | $7,130 -4.2% |
| 2014 | $1,144 | $7,440 |
| 2010 | -- | $7,440 |
| 2008 | -- | $7,440 +0.9% |
| 2007 | -- | $7,371 +11.3% |
| 2006 | -- | $6,624 +3% |
| 2005 | -- | $6,428 -2.1% |
| 2004 | -- | $6,566 +1.4% |
| 2003 | -- | $6,474 +4.1% |
| 2002 | -- | $6,221 +120.8% |
| 2000 | -- | $2,817 |
Find assessor info on the county website
Monthly payment
Est. payment
Payment breakdown
Explore the cost of this home by adjusting the details. Changes won't be saved.Climate risks
Neighborhood: Norton
Nearby schools
Schools provided by the listing agent
- Elementary: Lowman Hill Elementary School/USD 501
- Middle: Landon Middle School/USD 501
- High: Topeka High School/USD 501
Source: Sunflower AOR as distributed by MLS GRID. This data may not be complete. We recommend contacting the local school district to confirm school assignments for this home.

Similar homes
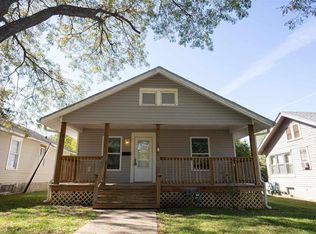
- $110,0003 bd2 ba814 sqft1831 SW Lane St, Topeka, KS 66604For Sale
 MLS ID #246260, Wade Wostal, Better Homes and Gardens Real. Sunflower AOR as distributed by MLS GRID
 - $105,9003 bd2 ba1.6k sqft1269 SW Lane St, Topeka, KS 66604For Sale
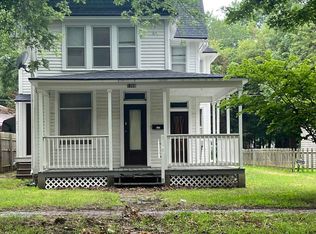 MLS ID #246040, Gina Scali, KW One Legacy Partners, LLC. Sunflower AOR as distributed by MLS GRID
 - $119,0003 bd2 ba1.5k sqft1216 SW Boswell Ave, Topeka, KS 66604For Sale
 MLS ID #245852, Patrick Habiger, KW One Legacy Partners, LLC. Sunflower AOR as distributed by MLS GRID
 - $89,9004 bd2 ba1.4k sqft1607 SW Buchanan St, Topeka, KS 66604For Sale
 MLS ID #244676, Sherrill Shepard, Better Homes and Gardens Real. Sunflower AOR as distributed by MLS GRID
