Discover the potential! This 3-bedroom, 1-bathroom property is in a convenient Topeka location directly across the street from Logan Middle School. Situated on approximately 0.38 acres, this home provides a unique opportunity for an investor, renovator, or a buyer looking to bring their vision to life. The functional three-bedroom layout offers plenty of possibilities, while the generously sized lot provides valuable outdoor space and room to enhance the property. With its established neighborhood setting and immediate proximity to the school, this property presents an excellent opportunity to create a comfortable home or add a promising investment to your portfolio. The home is being offered in as-is condition and will require work, making it well suited for someone ready to roll up their sleeves and unlock its potential. Whether you're looking for your next renovation project, a rental opportunity, or a property with room to build equity, this one is worth a closer look.
Pending
Price cut: $10K (8/26)
$99,900
2201 NW Clay St, Topeka, KS 66608
3beds
1,188sqft
Single Family Residence, Residential
Built in 1951
0.37 Acres Lot
$-- Zestimate®
$84/sqft
$-- HOA
What's special
Generously sized lotValuable outdoor space
- 58 days
- 47
- 0
Zillow last checked:
Listing updated:
Listed by:
John Ringgold 785-806-2711,
KW One Legacy Partners, LLC,
Rusty Mills 785-221-2588,
KW One Legacy Partners, LLC
Source: Sunflower AOR as distributed by MLS GRID,MLS#: 246033
Facts & features
Interior
Bedrooms & bathrooms
- Bedrooms: 3
- Bathrooms: 1
- Full bathrooms: 1
Primary bedroom
- Level: Main
- Area: 99
- Dimensions: 11' X 9'
Bedroom 2
- Level: Main
- Area: 99
- Dimensions: 11' X 9'
Bedroom 3
- Level: Main
- Area: 72
- Dimensions: 12' X 6'
Dining room
- Level: Main
- Area: 190
- Dimensions: 19' X 10'
Kitchen
- Level: Main
- Area: 246.5
- Dimensions: 17' X 14'6
Laundry
- Level: Basement
- Area: 99
- Dimensions: 11' X 9'
Living room
- Level: Main
- Area: 240
- Dimensions: 16' X 15'
Heating
- Has Heating (Unspecified Type)
Cooling
- Central Air
Appliances
- Laundry: In Basement
Features
- Flooring: Vinyl
- Basement: Block
- Number of fireplaces: 1
- Fireplace features: One, Insert, Living Room
Interior area
- Total structure area: 1,188
- Total interior livable area: 1,188 sqft
- Finished area above ground: 1,188
- Finished area below ground: 0
Property
Parking
- Total spaces: 1
- Parking features: Detached
- Garage spaces: 1
Lot
- Size: 0.37 Acres
Details
- Parcel number: R18367
- Special conditions: Standard
Construction
Type & style
- Home type: SingleFamily
- Architectural style: Ranch
- Property subtype: Single Family Residence, Residential
Materials
- Frame
- Roof: Composition
Condition
- Year built: 1951
Utilities & green energy
- Water: Public
Community & HOA
Community
- Subdivision: Not Subdivided
HOA
- Has HOA: No
Location
- Region: Topeka
Financial & listing details
- Price per square foot: $84/sqft
- Tax assessed value: $90,850
- Annual tax amount: $1,502
- Date on market: 8/13/2026
- Cumulative days on market: 52 days
Estimated market value
Not available
Estimated sales range
Not available
Not available
Price history
| Date | Event | Price |
|---|---|---|
| 9/3/2026 | Pending sale | $99,900$84/sqft |
Source:  Sunflower AOR as distributed by MLS GRID #246033 Report a problem Sunflower AOR as distributed by MLS GRID #246033 Report a problem | ||
| 8/26/2026 | Price change | $99,900-9.1%$84/sqft |
Source: Sunflower AOR as distributed by MLS GRID #246033 Report a problem | ||
| 8/13/2026 | Listed for sale | $109,875$92/sqft |
Source: Sunflower AOR as distributed by MLS GRID #246033 Report a problem | ||
Public tax history
| Year | Property taxes | Tax assessment |
|---|---|---|
| 2025 | $1,503 +3.7% | $10,447 +3% |
| 2024 | $1,449 +17.1% | $10,143 +22% |
| 2023 | $1,238 +5.8% | $8,315 +8% |
| 2022 | $1,170 +2.2% | $7,699 +8% |
| 2021 | $1,144 | $7,129 +2% |
| 2020 | -- | $6,988 +3% |
| 2019 | $1,051 +5% | $6,785 +5% |
| 2018 | $1,001 -0.5% | $6,463 |
| 2017 | $1,006 -0.2% | $6,463 |
| 2014 | $1,008 | $6,463 -10.2% |
| 2010 | -- | $7,199 |
| 2008 | -- | $7,199 +2% |
| 2007 | -- | $7,061 +19.9% |
| 2006 | -- | $5,888 +18.5% |
| 2005 | -- | $4,968 +3.1% |
| 2004 | -- | $4,818 +5% |
| 2003 | -- | $4,588 +9.9% |
| 2002 | -- | $4,174 |
| 2000 | -- | $4,174 |
Find assessor info on the county website
Monthly payment
Est. payment
Payment breakdown
Explore the cost of this home by adjusting the details. Changes won't be saved.Climate risks
Neighborhood: 66608
Nearby schools
Schools provided by the listing agent
- Elementary: Logan Elementary School/USD 345
- Middle: Seaman Middle School/USD 345
- High: Seaman High School/USD 345
Source: Sunflower AOR as distributed by MLS GRID. This data may not be complete. We recommend contacting the local school district to confirm school assignments for this home.

Similar homes
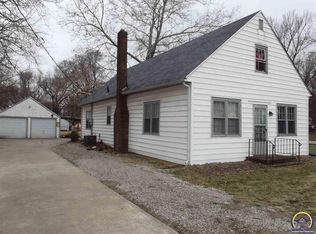
- $109,9003 bd2 ba1.5k sqft3171 13th St, Topeka, KS 66617For Sale
 MLS ID #246007, Kimberly Bates, Prime Realty, LLC. Sunflower AOR as distributed by MLS GRID
 - $99,9002 bd1 ba752 sqft839 SW Webster Ave, Topeka, KS 66606For Sale
 MLS ID #246926, Jared Barta, Hawks R/E Professionals. Sunflower AOR as distributed by MLS GRID
 - $--3 bd1 ba1.1k sqft208 SW Orchard St, Topeka, KS 66606Auction
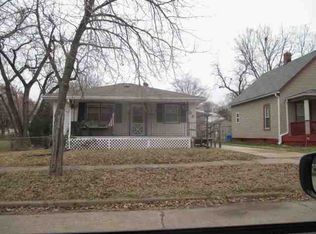 ServiceLink Auction
 - $99,0003 bd2 ba1.6k sqft1269 SW Lane St, Topeka, KS 66604For Sale
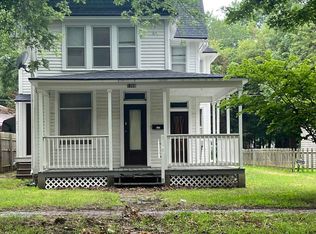 MLS ID #246040, Gina Scali, KW One Legacy Partners, LLC. Sunflower AOR as distributed by MLS GRID
