This 3 bedroom, 1.5 story shows its charm from the moment you walk in. An enclosed ceramic tile porch leads into a large hardwood living room and dining room connected by an archway. The kitchen is spacious, with a finished back porch just off it. One bedroom is on the main level, with 2 more upstairs. The bathroom features a tile walk in shower and a jacuzzi tub. The roof and sewer line have both been replaced. This home offers 1,380 square feet of living space, a 2 car attached garage, plus a detached garage for extra storage, and a storm shelter in the backyard.
For sale
$90,000
1415 SE 25th St, Topeka, KS 66605
3beds
1,380sqft
Single Family Residence, Residential
Built in 1928
7,405 Square Feet Lot
$-- Zestimate®
$65/sqft
$-- HOA
What's special
Finished back porchEnclosed ceramic tile porch
- 33 days
- 496
- 37
Zillow last checked:
Listing updated:
Listed by:
John Ringgold 785-806-2711,
KW One Legacy Partners, LLC,
Riley Ringgold 785-817-9724,
KW One Legacy Partners, LLC
Source: Sunflower AOR as distributed by MLS GRID,MLS#: 246306
Facts & features
Interior
Bedrooms & bathrooms
- Bedrooms: 3
- Bathrooms: 1
- Full bathrooms: 1
Rooms
- Room types: Formal Living Room, 1st Floor Primary Bedroom, 1st Fl Full Bath
Primary bedroom
- Level: Main
- Area: 144
- Dimensions: 16' X 9'
Bedroom 2
- Level: Upper
- Area: 106.33
- Dimensions: 9'8 X 11'
Bedroom 3
- Level: Upper
- Area: 92.25
- Dimensions: 9' X 10'3
Dining room
- Level: Main
- Area: 124.04
- Dimensions: 19'1 X 6'6
Kitchen
- Level: Main
- Area: 75.56
- Dimensions: 7'9 X 9'9
Laundry
- Level: Main
- Area: 82.33
- Dimensions: 6'4 X 13'
Living room
- Level: Main
- Area: 438.75
- Dimensions: 29'3 X 15'
Heating
- Has Heating (Unspecified Type)
Cooling
- Central Air
Appliances
- Laundry: Main Level, Separate Room
Features
- Flooring: Vinyl, Ceramic Tile, Laminate, Carpet
- Basement: Slab,Crawl Space
- Has fireplace: No
Interior area
- Total structure area: 1,380
- Total interior livable area: 1,380 sqft
- Finished area above ground: 1,380
- Finished area below ground: 0
Property
Parking
- Total spaces: 2
- Parking features: Attached
- Attached garage spaces: 2
Features
- Patio & porch: Enclosed
- Fencing: Fenced,Chain Link
Lot
- Size: 7,405 Square Feet
- Features: Sidewalk
Details
- Parcel number: R36091
- Special conditions: Standard
Construction
Type & style
- Home type: SingleFamily
- Property subtype: Single Family Residence, Residential
Materials
- Frame, Metal Siding, Wood Siding
- Roof: Architectural Style
Condition
- Year built: 1928
Utilities & green energy
- Water: Public
Community & HOA
Community
- Subdivision: Sunnyside
HOA
- Has HOA: No
Location
- Region: Topeka
Financial & listing details
- Price per square foot: $65/sqft
- Tax assessed value: $61,420
- Annual tax amount: $926
- Date on market: 8/28/2026
- Cumulative days on market: 34 days
Estimated market value
Not available
Estimated sales range
Not available
Not available
Price history
| Date | Event | Price |
|---|---|---|
| 8/28/2026 | Listed for sale | $90,000+5.9%$65/sqft |
Source:  Sunflower AOR as distributed by MLS GRID #246306 Report a problem Sunflower AOR as distributed by MLS GRID #246306 Report a problem | ||
| 9/9/2024 | Listing removed | $85,000$62/sqft |
Source: Sunflower AOR as distributed by MLS GRID #235958 Report a problem | ||
| 9/6/2024 | Listed for sale | $85,000+183.3%$62/sqft |
Source: Sunflower AOR as distributed by MLS GRID #235958 Report a problem | ||
| 4/30/2020 | Sold | -- |
Source: Sunflower AOR as distributed by MLS GRID #79001_210780 Report a problem | ||
| 3/26/2020 | Price change | $30,000-21.1%$22/sqft |
Source: EXP Realty LLC #210780 Report a problem | ||
| 3/22/2020 | Price change | $38,000-5%$28/sqft |
Source: EXP Realty LLC #210780 Report a problem | ||
| 3/10/2020 | Price change | $40,000-4.8%$29/sqft |
Source: EXP Realty LLC #210780 Report a problem | ||
| 1/20/2020 | Price change | $42,000-4.5%$30/sqft |
Source: EXP Realty LLC #210780 Report a problem | ||
| 12/12/2019 | Listed for sale | $44,000-4.3%$32/sqft |
Source: EXP Realty LLC #210780 Report a problem | ||
| 9/9/2019 | Listing removed | $46,000$33/sqft |
Source: EXP Realty LLC #208104 Report a problem | ||
| 7/27/2019 | Price change | $46,000-4.2%$33/sqft |
Source: EXP Realty LLC #208104 Report a problem | ||
| 7/11/2019 | Price change | $48,000-4%$35/sqft |
Source: EXP Realty LLC #208104 Report a problem | ||
| 6/25/2019 | Listed for sale | $50,000+4.2%$36/sqft |
Source: EXP Realty LLC #208104 Report a problem | ||
| 9/18/2018 | Sold | -- |
Source: Agent Provided Report a problem | ||
| 9/4/2018 | Pending sale | $47,999$35/sqft |
Source: EXP Realty LLC #202588 Report a problem | ||
| 8/12/2018 | Price change | $47,999-8.6%$35/sqft |
Source: EXP Realty LLC #202588 Report a problem | ||
| 7/18/2018 | Price change | $52,500-12.5%$38/sqft |
Source: Keller Williams One Legacy Partners #201823 Report a problem | ||
| 6/12/2018 | Listed for sale | $60,000$43/sqft |
Source: Keller Williams One Legacy Partners #201823 Report a problem | ||
Public tax history
| Year | Property taxes | Tax assessment |
|---|---|---|
| 2025 | $926 +5.8% | $7,063 +4% |
| 2024 | $876 +1.6% | $6,792 +6% |
| 2023 | $862 +10.9% | $6,408 +14% |
| 2022 | $777 +5.5% | $5,621 +15% |
| 2021 | $736 | $4,888 -4.3% |
| 2020 | -- | $5,105 +3% |
| 2019 | $743 +64.6% | $4,957 +58.8% |
| 2018 | $452 -0.2% | $3,122 |
| 2017 | $453 -0.1% | $3,122 |
| 2014 | $453 | $3,122 -4% |
| 2010 | -- | $3,252 -29.7% |
| 2008 | -- | $4,623 |
| 2007 | -- | $4,623 +2% |
| 2006 | -- | $4,531 +3.9% |
| 2005 | -- | $4,359 +5% |
| 2004 | -- | $4,152 -8.4% |
| 2003 | -- | $4,531 +3.9% |
| 2002 | -- | $4,359 +4.1% |
| 2000 | -- | $4,186 |
Find assessor info on the county website
Monthly payment
Est. payment
Payment breakdown
Explore the cost of this home by adjusting the details. Changes won't be saved.Climate risks
Neighborhood: Central Highland Park
Nearby schools
Schools provided by the listing agent
- Elementary: Highland Park Central Elementary School/USD 501
- Middle: Eisenhower Middle School/USD 501
- High: Highland Park High School/USD 501
Source: Sunflower AOR as distributed by MLS GRID. This data may not be complete. We recommend contacting the local school district to confirm school assignments for this home.
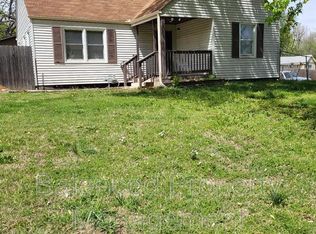
Similar homes
- $80,0003 bd1 ba1.2k sqft2321 SE Maryland Ave, Topeka, KS 66605For Sale
 MLS ID #246352, Robbie Ramos, KW One Legacy Partners, LLC. Sunflower AOR as distributed by MLS GRID
 - $89,9002 bd2 ba1.3k sqft2116 SW Harrison St, Topeka, KS 66611For Sale
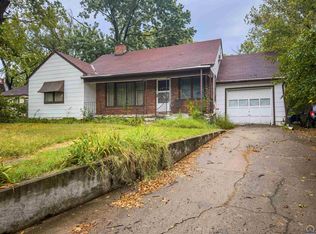 MLS ID #246529, Luke Bigler, Prestige Real Estate. Sunflower AOR as distributed by MLS GRID
 - $80,0002 bd1 ba916 sqft2845 SE Michigan Ave, Topeka, KS 66605For Sale
 MLS ID #245803, John Ringgold, KW One Legacy Partners, LLC. Sunflower AOR as distributed by MLS GRID
 - $85,0003 bd1 ba850 sqft2000 SE Adams St, Topeka, KS 66607For Sale
 MLS ID #245765, Taylor Lang, Prime Realty, LLC. Sunflower AOR as distributed by MLS GRID
