Great bones, incredible space, and an unbeatable location! This 4-bedroom home is a blank canvas waiting for your personal touch or next investment project.You will get a head start on renovations with new flooring on the upper floor. Whether you are a first-time home buyer looking to build a little sweat equity with a renovation or an investor searching for your next high-potential flip or rental, this property delivers endless possibilities. Sold as-is. Schedule your tour today and see the potential!
For sale
$117,000
947 NE Chester Ave, Topeka, KS 66616
4beds
1,367sqft
Single Family Residence, Residential
Built in 1920
6,534 Square Feet Lot
$-- Zestimate®
$86/sqft
$-- HOA
What's special
Incredible space
- 19 days
- 481
- 47
Zillow last checked:
Listing updated:
Listed by:
Candace Evans 785-969-9779,
Stone & Story RE Group, LLC
Source: Sunflower AOR as distributed by MLS GRID,MLS#: 247090
Facts & features
Interior
Bedrooms & bathrooms
- Bedrooms: 4
- Bathrooms: 1
- Full bathrooms: 1
Primary bedroom
- Level: Main
- Area: 98
- Dimensions: 14x7
Bedroom 2
- Level: Upper
- Area: 169
- Dimensions: 13x13
Bedroom 3
- Level: Main
- Area: 96
- Dimensions: 12x8
Bedroom 4
- Level: Main
- Area: 88
- Dimensions: 11x8
Dining room
- Level: Main
- Area: 180
- Dimensions: 15x12
Kitchen
- Level: Main
- Area: 168
- Dimensions: 14x12
Laundry
- Level: Main
- Area: 42
- Dimensions: 7x6
Living room
- Level: Main
- Area: 260
- Dimensions: 20x13
Heating
- Has Heating (Unspecified Type)
Cooling
- Central Air
Appliances
- Included: Electric Range, Refrigerator
- Laundry: Main Level
Features
- Has basement: Yes
- Has fireplace: No
Interior area
- Total structure area: 1,367
- Total interior livable area: 1,367 sqft
- Finished area above ground: 1,367
- Finished area below ground: 0
Property
Parking
- Total spaces: 2
- Parking features: Detached
- Garage spaces: 2
Lot
- Size: 6,534 Square Feet
- Dimensions: 0.15 Acres
- Features: Corner Lot
Details
- Parcel number: R21222
- Special conditions: Standard
Construction
Type & style
- Home type: SingleFamily
- Property subtype: Single Family Residence, Residential
Materials
- Wood Siding
- Roof: Composition
Condition
- Year built: 1920
Community & HOA
Community
- Subdivision: Jenkin W. Morris
HOA
- Has HOA: No
Location
- Region: Topeka
Financial & listing details
- Price per square foot: $86/sqft
- Tax assessed value: $77,650
- Annual tax amount: $1,115
- Date on market: 10/16/2026
- Cumulative days on market: 20 days
Estimated market value
Not available
Estimated sales range
Not available
Not available
Price history
| Date | Event | Price |
|---|---|---|
| 10/16/2026 | Listed for sale | $117,000$86/sqft |
Source:  Sunflower AOR as distributed by MLS GRID #247090 Report a problem | ||
Public tax history
| Year | Property taxes | Tax assessment |
|---|---|---|
| 2026 | -- | $8,930 +5% |
| 2025 | $1,116 +4.8% | $8,505 +3% |
| 2024 | $1,065 +23.3% | $8,258 +28.7% |
| 2023 | $864 +5.5% | $6,418 +9% |
| 2022 | $818 0% | $5,887 +9% |
| 2021 | $819 | $5,401 +2% |
| 2020 | -- | $5,295 +3% |
| 2019 | $773 -24.7% | $5,141 -23.6% |
| 2018 | $1,026 -0.2% | $6,726 |
| 2017 | $1,029 -0.1% | $6,726 |
| 2014 | $1,030 | $6,726 |
| 2010 | -- | $6,726 |
| 2008 | -- | $6,726 +12.6% |
| 2007 | -- | $5,975 +7.8% |
| 2006 | -- | $5,544 +1.9% |
| 2005 | -- | $5,440 +3% |
| 2004 | -- | $5,279 +5.5% |
| 2003 | -- | $5,003 +5.1% |
| 2002 | -- | $4,762 +3.5% |
| 2000 | -- | $4,601 |
Find assessor info on the county website
Monthly payment
Est. payment
Payment breakdown
Explore the cost of this home by adjusting the details. Changes won't be saved.Climate risks
Neighborhood: Oakland
Nearby schools
Schools provided by the listing agent
- Elementary: State Street Elementary School/USD 501
- Middle: Chase Middle School/USD 501
- High: Highland Park High School/USD 501
Source: Sunflower AOR as distributed by MLS GRID. This data may not be complete. We recommend contacting the local school district to confirm school assignments for this home.
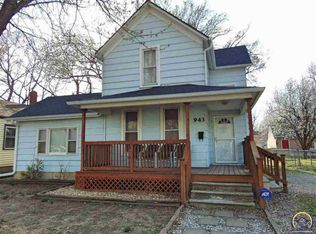


Similar homes
- $122,0003 bd1 ba1.2k sqft733 NE Kellam Ave, Topeka, KS 66616For Sale
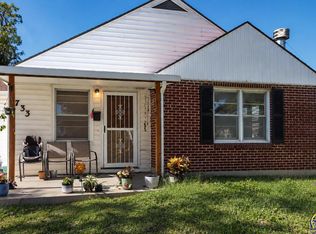 MLS ID #247123, Amber Smith, KW One Legacy Partners, LLC. Sunflower AOR as distributed by MLS GRID
- $139,0003 bd2 ba1.1k sqft635 NE Twiss Ave, Topeka, KS 66616For Sale
 MLS ID #246702, John Ringgold, KW One Legacy Partners, LLC. Sunflower AOR as distributed by MLS GRID
- $119,9003 bd2 ba1.2k sqft1305 NE Atchison Ave, Topeka, KS 66616For Sale
 MLS ID #246154, Becky Burghart, Berkshire Hathaway First. Sunflower AOR as distributed by MLS GRID
- $--3 bd1 ba1.1k sqft2522 SE Illinois Ave, Topeka, KS 66605Auction
 Auction.com 2
