Big features in a charming package! Completely renovated down to the studs in 2024, this 2-bedroom, 1-bath home features updated flooring, walls, HVAC, plumbing, and electrical. The kitchen offers solid wood cabinetry, quartz countertops, and stainless steel appliances, while a stone accent wall with fireplace adds warmth and character to the living area. Situated on a large lot, there’s plenty of outdoor space for gardening, entertaining, or simply relaxing. The oversized, climate-controlled two-car garage/shop provides room for projects, hobbies, and storage. A basement offers additional storage, while off-street parking and RV/EV electrical hookups add convenience. Come explore everything this home has to offer!
For sale
$149,900
233 NE Grattan St, Topeka, KS 66616
2beds
774sqft
Single Family Residence, Residential
Built in 1900
10,454 Square Feet Lot
$-- Zestimate®
$194/sqft
$-- HOA
What's special
Updated flooringLarge lotQuartz countertopsStainless steel appliancesOff-street parking
- 31 days
- 306
- 17
Zillow last checked:
Listing updated:
Listed by:
Sandra Zepeda 785-220-9079,
Better Homes and Gardens Real
Source: Sunflower AOR as distributed by MLS GRID,MLS#: 247059
Facts & features
Interior
Bedrooms & bathrooms
- Bedrooms: 2
- Bathrooms: 1
- Full bathrooms: 1
Primary bedroom
- Level: Upper
- Area: 121
- Dimensions: 11x11
Bedroom 2
- Level: Upper
- Area: 110
- Dimensions: 11x10
Dining room
- Level: Main
- Area: 100
- Dimensions: 10x10
Kitchen
- Level: Main
- Area: 99
- Dimensions: 9x11
Laundry
- Level: Main
Living room
- Level: Main
- Area: 143
- Dimensions: 11x13
Heating
- Has Heating (Unspecified Type)
Cooling
- Central Air
Appliances
- Included: Gas Range, Refrigerator
Features
- Flooring: Hardwood, Ceramic Tile, Carpet
- Windows: Storm Window(s)
- Basement: Partial
- Number of fireplaces: 1
- Fireplace features: One, Family Room
Interior area
- Total structure area: 774
- Total interior livable area: 774 sqft
- Finished area above ground: 774
- Finished area below ground: 0
Property
Parking
- Total spaces: 2
- Parking features: Detached
- Garage spaces: 2
Features
- Levels: Two
Lot
- Size: 10,454 Square Feet
- Features: Sidewalk
Details
- Parcel number: R22522
- Special conditions: Standard
Construction
Type & style
- Home type: SingleFamily
- Property subtype: Single Family Residence, Residential
Materials
- Frame
- Roof: Composition
Condition
- Year built: 1900
Utilities & green energy
- Water: Public
Community & HOA
Community
- Subdivision: Norris
HOA
- Has HOA: No
Location
- Region: Topeka
Financial & listing details
- Price per square foot: $194/sqft
- Tax assessed value: $135,600
- Annual tax amount: $1,990
- Date on market: 10/15/2026
- Cumulative days on market: 31 days
Estimated market value
Not available
Estimated sales range
Not available
Not available
Price history
| Date | Event | Price |
|---|---|---|
| 10/15/2026 | Listed for sale | $149,900-3.2%$194/sqft |
Source:  Sunflower AOR as distributed by MLS GRID #247059 Report a problem | ||
| 4/22/2025 | Sold | -- |
Source: Sunflower AOR as distributed by MLS GRID #237859 Report a problem | ||
| 3/28/2025 | Pending sale | $154,900$200/sqft |
Source:  Heartland MLS as distributed by MLS GRID #2530572 Report a problem | ||
| 3/28/2025 | Contingent | $154,900$200/sqft |
Source:  LBORMLS as distributed by MLS GRID #162691 Report a problem | ||
| 3/11/2025 | Price change | $154,900-3.1%$200/sqft |
Source: LBORMLS as distributed by MLS GRID #162691 Report a problem | ||
| 2/10/2025 | Listed for sale | $159,900+40.4%$207/sqft |
Source: Sunflower AOR as distributed by MLS GRID #237859 Report a problem | ||
| 1/25/2024 | Pending sale | $113,900$147/sqft |
Source: Sunflower AOR as distributed by MLS GRID #232057 Report a problem | ||
| 12/27/2023 | Price change | $113,900-3.1%$147/sqft |
Source: Sunflower AOR as distributed by MLS GRID #232057 Report a problem | ||
| 12/7/2023 | Listed for sale | $117,500+434.1%$152/sqft |
Source: Sunflower AOR as distributed by MLS GRID #232057 Report a problem | ||
| 7/29/2022 | Sold | -- |
Source: Public Record Report a problem | ||
| 5/27/2022 | Listed for sale | $22,000$28/sqft |
Source: Sunflower AOR as distributed by MLS GRID #224158 Report a problem | ||
| 4/18/2022 | Sold | -- |
Source: Public Record Report a problem | ||
Public tax history
| Year | Property taxes | Tax assessment |
|---|---|---|
| 2026 | -- | $15,594 +9% |
| 2025 | $1,990 +12.7% | $14,306 +9.9% |
| 2024 | $1,766 +211.2% | $13,018 +197.4% |
| 2023 | $568 +40.4% | $4,378 +45.8% |
| 2022 | $404 +2.4% | $3,002 +9% |
| 2021 | $395 | $2,754 +2% |
| 2020 | -- | $2,700 +3% |
| 2019 | $372 -27.9% | $2,622 -25.5% |
| 2018 | $515 -0.2% | $3,519 |
| 2017 | $516 -0.1% | $3,519 |
| 2014 | $517 | $3,519 |
| 2010 | -- | $3,519 |
| 2008 | -- | $3,519 +2% |
| 2007 | -- | $3,450 |
| 2006 | -- | $3,450 |
| 2005 | -- | $3,450 +3.1% |
| 2004 | -- | $3,346 |
| 2003 | -- | $3,346 +5.1% |
| 2002 | -- | $3,185 +3.3% |
| 2000 | -- | $3,082 |
Find assessor info on the county website
Monthly payment
Est. payment
Payment breakdown
Explore the cost of this home by adjusting the details. Changes won't be saved.Climate risks
Neighborhood: Oakland
Nearby schools
Schools provided by the listing agent
- Elementary: State Street Elementary School/USD 501
- Middle: Chase Middle School/USD 501
- High: Highland Park High School/USD 501
Source: Sunflower AOR as distributed by MLS GRID. This data may not be complete. We recommend contacting the local school district to confirm school assignments for this home.
Similar homes
- $145,0002 bd1 ba840 sqft1513 NE Seward Ave, Topeka, KS 66616For Sale
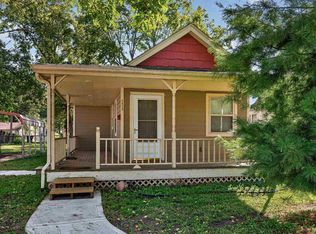 MLS ID #247074, Marta Barron, Stone & Story RE Group, LLC. Sunflower AOR as distributed by MLS GRID
- $139,9002 bd1 ba1.1k sqft3314 N Kansas Ave, Topeka, KS 66617For Sale
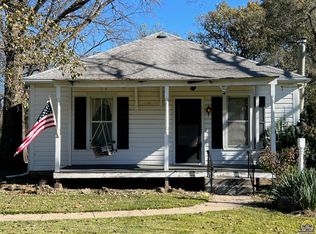 MLS ID #247442, Tim McCoy, Countrywide Realty, Inc.. Sunflower AOR as distributed by MLS GRID
- $153,0003 bd1 ba900 sqft128 SE 40th St, Topeka, KS 66609For Sale
 MLS ID #166855, JOY MCDONALD, REALTY ONE GROUP ESTEEM. LBORMLS as distributed by MLS GRID
- $147,9002 bd1 ba1k sqft401 SW Hillside Dr, Topeka, KS 66611For Sale
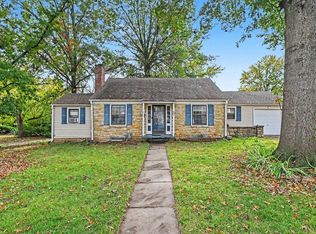 MLS ID #247316, Pepe Miranda, LPT Realty, LLC. Sunflower AOR as distributed by MLS GRID
