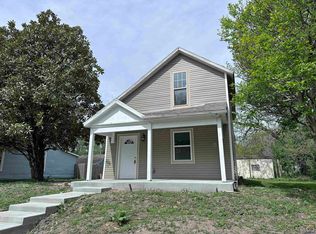
Nestled in a quiet cul-de-sac, this charming 2-bedroom home offers the perfect blend of cozy comfort and incredible peace of mind! Step inside to find a wonderful, light-filled eat-in kitchen that comes fully equipped with stainless steel appliances—plus, the dining table and chairs stay! Main floor Laundry. You’ll love the privacy of the fenced backyard, complete with convenient off-street parking accessible from the back. Best of all, major big-ticket updates have already been done for you, including a newer sewer line, furnace, AC, and updated attic insulation. Move-in ready and waiting for you to call it home.
For sale
Price cut: $5.1K (9/23)
$119,900
1235 NE Madison St, Topeka, KS 66608
2beds
1,120sqft
Single Family Residence, Residential
Built in 1920
6,098 Square Feet Lot
$-- Zestimate®
$107/sqft
$-- HOA
What's special
Main floor laundryWonderful light-filled eat-in kitchenQuiet cul-de-sac
- 130 days
- 271
- 18
Zillow last checked:
Listing updated:
Listed by:
Debbie Gillum 785-554-9338,
Gillum Realty LLC
Source: Sunflower AOR as distributed by MLS GRID,MLS#: 244824
Facts & features
Interior
Bedrooms & bathrooms
- Bedrooms: 2
- Bathrooms: 1
- Full bathrooms: 1
Primary bedroom
- Level: Main
- Area: 184.95
- Dimensions: 13.7x13.5
Bedroom 2
- Level: Main
- Area: 99
- Dimensions: 11x9
Family room
- Level: Main
- Area: 165.91
- Dimensions: 12.11x13.7
Kitchen
- Level: Main
- Area: 155.04
- Dimensions: 13.6x11.4
Laundry
- Level: Main
- Area: 72.08
- Dimensions: 13.6x5.3
Living room
- Level: Main
- Area: 175.56
- Dimensions: 13.3x13.2
Heating
- Has Heating (Unspecified Type)
Cooling
- Central Air
Appliances
- Included: Electric Range, Refrigerator
- Laundry: Main Level
Features
- Flooring: Laminate, Carpet
- Windows: Storm Window(s)
- Basement: Block
- Has fireplace: No
Interior area
- Total structure area: 1,120
- Total interior livable area: 1,120 sqft
- Finished area above ground: 1,120
- Finished area below ground: 0
Property
Features
- Fencing: Fenced
Lot
- Size: 6,098 Square Feet
- Dimensions: 38 x 170
Details
- Parcel number: R23882
- Special conditions: Standard
Construction
Type & style
- Home type: SingleFamily
- Architectural style: Bungalow
- Property subtype: Single Family Residence, Residential
Materials
- Roof: Composition
Condition
- Year built: 1920
Utilities & green energy
- Water: Public
Community & HOA
Community
- Subdivision: Fairchilds Addn
HOA
- Has HOA: No
Location
- Region: Topeka
Financial & listing details
- Price per square foot: $107/sqft
- Tax assessed value: $61,700
- Annual tax amount: $959
- Date on market: 6/2/2026
- Cumulative days on market: 131 days
Estimated market value
Not available
Estimated sales range
Not available
Not available
Price history
| Date | Event | Price |
|---|---|---|
| 9/23/2026 | Price change | $119,900-4.1%$107/sqft |
Source:  Sunflower AOR as distributed by MLS GRID #244824 Report a problem Sunflower AOR as distributed by MLS GRID #244824 Report a problem | ||
| 8/14/2026 | Price change | $125,000-1.6%$112/sqft |
Source: Sunflower AOR as distributed by MLS GRID #244824 Report a problem | ||
| 6/2/2026 | Listed for sale | $127,000+15.6%$113/sqft |
Source: Sunflower AOR as distributed by MLS GRID #244824 Report a problem | ||
| 5/7/2025 | Sold | -- |
Source: Sunflower AOR as distributed by MLS GRID #238454 Report a problem | ||
| 4/8/2025 | Pending sale | $109,900$98/sqft |
Source: Sunflower AOR as distributed by MLS GRID #238454 Report a problem | ||
| 3/24/2025 | Listed for sale | $109,900+96.3%$98/sqft |
Source: Sunflower AOR as distributed by MLS GRID #238454 Report a problem | ||
| 5/30/2023 | Sold | -- |
Source: Sunflower AOR as distributed by MLS GRID #228969 Report a problem | ||
| 5/16/2023 | Pending sale | $56,000$50/sqft |
Source: Sunflower AOR as distributed by MLS GRID #228969 Report a problem | ||
| 5/9/2023 | Listed for sale | $56,000$50/sqft |
Source: Sunflower AOR as distributed by MLS GRID #228969 Report a problem | ||
Public tax history
| Year | Property taxes | Tax assessment |
|---|---|---|
| 2025 | $960 +29.6% | $7,095 +27.5% |
| 2024 | $741 +91.6% | $5,566 +92.7% |
| 2023 | $386 +4.1% | $2,889 +8% |
| 2022 | $371 +2.9% | $2,675 +8% |
| 2021 | $361 | $2,477 +2% |
| 2020 | -- | $2,429 +3.1% |
| 2019 | $334 -12.9% | $2,357 -11.4% |
| 2018 | $384 -0.3% | $2,661 |
| 2017 | $385 -0.1% | $2,661 |
| 2014 | $385 | $2,661 -4% |
| 2010 | -- | $2,771 |
| 2008 | -- | $2,771 +2.1% |
| 2007 | -- | $2,714 |
| 2006 | -- | $2,714 +4% |
| 2005 | -- | $2,610 +4.1% |
| 2004 | -- | $2,507 +4.8% |
| 2003 | -- | $2,392 +5.1% |
| 2002 | -- | $2,277 +7.5% |
| 2000 | -- | $2,118 |
Find assessor info on the county website
Monthly payment
Est. payment
Payment breakdown
Explore the cost of this home by adjusting the details. Changes won't be saved.Climate risks
Neighborhood: 66608
Nearby schools
Schools provided by the listing agent
- Elementary: Quincy Elementary School/USD 501
- Middle: Chase Middle School/USD 501
- High: Topeka High School/USD 501
Source: Sunflower AOR as distributed by MLS GRID. This data may not be complete. We recommend contacting the local school district to confirm school assignments for this home.

Similar homes
- $122,0003 bd1 ba1k sqft2526 SE Colorado Ave, Topeka, KS 66605For Sale
 MLS ID #246442, Debbie Gillum, Gillum Realty LLC. Sunflower AOR as distributed by MLS GRID
 - $116,9502 bd1 ba829 sqft2150 SW Plass Ave, Topeka, KS 66611For Sale
 MLS ID #246783, Marion Hawks, Hawks R/E Professionals. Sunflower AOR as distributed by MLS GRID
 - $125,0003 bd2 ba1.3k sqft107 SW Taylor St, Topeka, KS 66603For Sale
 MLS ID #244603, Russell Hutchison, KW One Legacy Partners, LLC. Sunflower AOR as distributed by MLS GRID
 - $145,0002 bd1 ba1k sqft1516 N Kansas Ave, Topeka, KS 66608For Sale By Owner

