This charming, highly affordable ranch-style home combines cozy comfort with exceptional outdoor living. Property Highlights: Inviting Living Spaces: Walk into a spacious, light-filled living room featuring freshly painted walls and new carpet, New LTV in the Kitchen, Comfortable Bedrooms: Enjoy plush new carpet underfoot in the bedrooms for maximum everyday comfort. Start your mornings with a peaceful cup of coffee on the front deck, and host weekend gatherings on the spacious back deck. Expansive Yard: The huge, fully shaded backyard with mature trees provides plenty of space for entertaining, play, gardening, or relaxing. Parking & Storage: Features a deep 1-car garage offering extra workshop or storage space, along with a wide double driveway for hassle-free off-street parking.
For sale
Price cut: $3K (10/23)
$119,000
2526 SE Colorado Ave, Topeka, KS 66605
3beds
1,040sqft
Single Family Residence, Residential
Built in 1956
0.25 Acres Lot
$-- Zestimate®
$114/sqft
$-- HOA
What's special
Freshly painted wallsNew carpetSpacious back deckCozy comfort
- 51 days
- 350
- 21
Zillow last checked:
Listing updated:
Listed by:
Debbie Gillum 785-554-9338,
Gillum Realty LLC
Source: Sunflower AOR as distributed by MLS GRID,MLS#: 246442
Facts & features
Interior
Bedrooms & bathrooms
- Bedrooms: 3
- Bathrooms: 1
- Full bathrooms: 1
Primary bedroom
- Level: Main
- Area: 140
- Dimensions: 14 x 10
Bedroom 2
- Level: Main
- Area: 125.58
- Dimensions: 11 x 11'5
Bedroom 3
- Level: Main
- Area: 118.92
- Dimensions: 10'5 x 11'5
Kitchen
- Level: Main
- Area: 170
- Dimensions: 14'2x12
Laundry
- Level: Main
Living room
- Level: Main
- Area: 286
- Dimensions: 22x13
Heating
- Has Heating (Unspecified Type)
Cooling
- Central Air
Features
- Basement: Stone/Rock
- Has fireplace: No
Interior area
- Total structure area: 1,040
- Total interior livable area: 1,040 sqft
- Finished area above ground: 1,040
- Finished area below ground: 0
Property
Parking
- Total spaces: 1
- Parking features: Garage
- Garage spaces: 1
Lot
- Size: 0.25 Acres
- Dimensions: 75 x 150
Details
- Parcel number: R36017
- Special conditions: Standard
Construction
Type & style
- Home type: SingleFamily
- Architectural style: Ranch
- Property subtype: Single Family Residence, Residential
Materials
- Roof: Composition
Condition
- Year built: 1956
Utilities & green energy
- Water: Public
Community & HOA
Community
- Subdivision: Sunnyside
HOA
- Has HOA: No
Location
- Region: Topeka
Financial & listing details
- Price per square foot: $114/sqft
- Tax assessed value: $91,880
- Annual tax amount: $1,320
- Date on market: 9/4/2026
- Cumulative days on market: 52 days
Estimated market value
Not available
Estimated sales range
Not available
Not available
Price history
| Date | Event | Price |
|---|---|---|
| 10/23/2026 | Price change | $119,000-2.5%$114/sqft |
Source:  Sunflower AOR as distributed by MLS GRID #246442 Report a problem Sunflower AOR as distributed by MLS GRID #246442 Report a problem | ||
| 9/30/2026 | Price change | $122,000-1.6%$117/sqft |
Source: Sunflower AOR as distributed by MLS GRID #246442 Report a problem | ||
| 9/4/2026 | Listed for sale | $124,000+129.6%$119/sqft |
Source: Sunflower AOR as distributed by MLS GRID #246442 Report a problem | ||
| 8/28/2018 | Listing removed | $54,000$52/sqft |
Source: Hawks R/E Professionals #199644 Report a problem | ||
| 3/27/2018 | Price change | $54,000+0.8%$52/sqft |
Source: Hawks R/E Professionals #199644 Report a problem | ||
| 2/27/2018 | Listed for sale | $53,571-9.2%$52/sqft |
Source: Hawks R/E Professionals #199644 Report a problem | ||
| 10/16/2016 | Listing removed | $59,000$57/sqft |
Source: Hawks R/E Professionals #186649 Report a problem | ||
| 8/8/2016 | Listed for sale | $59,000$57/sqft |
Source: Hawks R/E Professionals #186649 Report a problem | ||
| 5/5/2016 | Listing removed | $59,000$57/sqft |
Source: Hawks R/E Professionals #186649 Report a problem | ||
| 4/20/2016 | Listed for sale | $59,000$57/sqft |
Source: Hawks R/E Professionals #a323 Report a problem | ||
Public tax history
| Year | Property taxes | Tax assessment |
|---|---|---|
| 2026 | -- | $10,566 +7% |
| 2025 | $1,320 +6.3% | $9,875 +4% |
| 2024 | $1,242 -0.2% | $9,496 +6% |
| 2023 | $1,244 +10.8% | $8,959 +14% |
| 2022 | $1,123 +7.2% | $7,858 +15% |
| 2021 | $1,048 | $6,833 +3% |
| 2020 | -- | $6,634 +3% |
| 2019 | $980 +2% | $6,441 +2% |
| 2018 | $961 -0.2% | $6,315 |
| 2017 | $963 -0.1% | $6,315 |
| 2014 | $964 | $6,315 +4.6% |
| 2010 | -- | $6,038 |
| 2008 | -- | $6,038 |
| 2007 | -- | $6,038 +1.9% |
| 2006 | -- | $5,923 +7.7% |
| 2005 | -- | $5,497 |
| 2004 | -- | $5,497 +10.1% |
| 2003 | -- | $4,991 +4.1% |
| 2002 | -- | $4,796 +8% |
| 2000 | -- | $4,439 |
Find assessor info on the county website
Monthly payment
Est. payment
Payment breakdown
Explore the cost of this home by adjusting the details. Changes won't be saved.Climate risks
Neighborhood: Central Highland Park
Nearby schools
Schools provided by the listing agent
- Elementary: Highland Park Central Elementary School/USD 501
- Middle: Eisenhower (Goddard) Middle School/USD 265
- High: Highland Park High School/USD 501
Source: Sunflower AOR as distributed by MLS GRID. This data may not be complete. We recommend contacting the local school district to confirm school assignments for this home.


Similar homes
- $--3 bd1 ba1.1k sqft2522 SE Illinois Ave, Topeka, KS 66605Auction
 Auction.com 2
 - $115,0002 bd1 ba816 sqft2510 SE Wisconsin Ave, Topeka, KS 66605For Sale
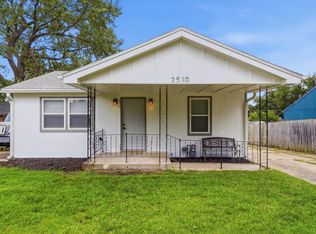 MLS ID #245231, Amanda Christy, At Home Kansas. Sunflower AOR as distributed by MLS GRID
 - $--3 bd1 ba816 sqft3539 SE Humboldt St, Topeka, KS 66605Auction
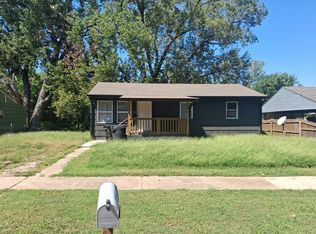 Auction.com 1
 - $139,9003 bd1 ba1k sqft3303 SE Indiana Ave, Topeka, KS 66605For Sale
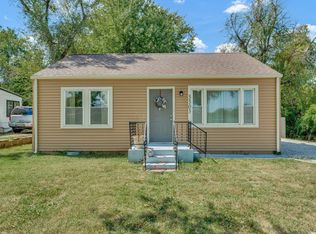 MLS ID #166713, AMBER SMITH, KELLER WILLIAMS ONE LEGACY PARTNERS, LLC. LBORMLS as distributed by MLS GRID
