GRANTVILLE AREA, LOCATED IN PERRY SCHOOL DISTRICT. This property has a Topeka Address, but Jefferson County Taxes - located North of The river Just E. of Garys Berrys. on 1.92 acres. Home is in need of TLC but a wonderful Project home for the right owner. It is overgrown with grass and downed trees, so be sure to come dressed for COUNTRY LIVING. 3 bedrooms, 2 bathrooms, wood floors, original windows, lots of hardwoods needing some TLC. Bright and sunny natural light. 1 primary upper bedroom with primary bath with a larger room could be used for a closet. Home has not been occupied for several years, however, there is some updated electrical, updated well system and HVAC and water heater that had been working but not guaranteed. HOME IS SELLING AS IS..... CASH OR CONVENTIONAL LOAN ONLY. Electrical fire in old barn and no longer has electricity service to the home, fire spread to grass which melted siding and damage to front porch. HOME appears to have good bones but needs everything to bring it back up to a charming home that it could be. PLEASE DO NOT TRESSPASS WITHOUT A REALTOR PRESENT.
For sale
$109,900
3171 13th St, Topeka, KS 66617
3beds
1,530sqft
Single Family Residence, Residential
Built in 1940
1.92 Acres Lot
$-- Zestimate®
$72/sqft
$-- HOA
What's special
Wood floorsUpdated electricalOriginal windows
- 55 days
- 991
- 29
Zillow last checked:
Listing updated:
Listed by:
Kimberly Bates 785-220-8717,
Prime Realty, LLC
Source: Sunflower AOR as distributed by MLS GRID,MLS#: 246007
Facts & features
Interior
Bedrooms & bathrooms
- Bedrooms: 3
- Bathrooms: 2
- Full bathrooms: 2
Rooms
- Room types: Primary Bath, 1st Fl Full Bath
Primary bedroom
- Level: Upper
- Area: 180
- Dimensions: 10x18
Bedroom 2
- Level: Main
- Area: 120
- Dimensions: 12x10
Bedroom 3
- Level: Main
- Area: 144
- Dimensions: 12x12
Dining room
- Level: Main
- Area: 225
- Dimensions: 15x15
Kitchen
- Level: Main
- Area: 204
- Dimensions: 17x12
Laundry
- Level: Main
- Area: 96
- Dimensions: 8x12
Living room
- Level: Main
- Area: 195
- Dimensions: 15x13
Heating
- Propane Rented
Cooling
- Central Air
Appliances
- Laundry: Main Level, Separate Room
Features
- Flooring: Hardwood, Vinyl, Ceramic Tile
- Windows: Storm Window(s)
- Basement: Stone/Rock,Partial,Unfinished
- Has fireplace: No
Interior area
- Total structure area: 1,530
- Total interior livable area: 1,530 sqft
- Finished area above ground: 1,530
- Finished area below ground: 0
Property
Lot
- Size: 1.92 Acres
- Dimensions: 1.92 ac. M/L
Details
- Parcel number: R14806
- Special conditions: Standard
Construction
Type & style
- Home type: SingleFamily
- Property subtype: Single Family Residence, Residential
Materials
- Frame, Vinyl Siding
- Roof: Composition
Condition
- Year built: 1940
Utilities & green energy
- Water: Well
Community & HOA
Community
- Subdivision: Allen
HOA
- Has HOA: No
Location
- Region: Topeka
Financial & listing details
- Price per square foot: $72/sqft
- Tax assessed value: $138,140
- Annual tax amount: $1,892
- Date on market: 8/12/2026
- Cumulative days on market: 56 days
Estimated market value
Not available
Estimated sales range
Not available
Not available
Price history
| Date | Event | Price |
|---|---|---|
| 8/12/2026 | Listed for sale | $109,900-25.7%$72/sqft |
Source:  Sunflower AOR as distributed by MLS GRID #246007 Report a problem Sunflower AOR as distributed by MLS GRID #246007 Report a problem | ||
| 5/27/2024 | Listing removed | -- |
Source: Owner Report a problem | ||
| 2/28/2024 | Price change | $148,000-0.7%$97/sqft |
Source: Owner Report a problem | ||
| 1/24/2024 | Listed for sale | $149,000-1.3%$97/sqft |
Source: Owner Report a problem | ||
| 12/29/2023 | Listing removed | -- |
Source: Sunflower AOR as distributed by MLS GRID #231715 Report a problem | ||
| 11/3/2023 | Listed for sale | $151,000+11.9%$99/sqft |
Source: Sunflower AOR as distributed by MLS GRID #231715 Report a problem | ||
| 9/29/2023 | Listing removed | -- |
Source: Owner Report a problem | ||
| 6/17/2023 | Listed for sale | $135,000+36.6%$88/sqft |
Source: Owner Report a problem | ||
| 2/10/2023 | Listing removed | -- |
Source: Owner Report a problem | ||
| 1/20/2023 | Listed for sale | $98,850$65/sqft |
Source: Owner Report a problem | ||
Public tax history
| Year | Property taxes | Tax assessment |
|---|---|---|
| 2025 | $1,983 | $15,886 +5.6% |
| 2024 | -- | $15,039 +20.6% |
| 2023 | -- | $12,473 +9.7% |
| 2022 | -- | $11,368 +14.4% |
| 2021 | -- | $9,937 +4.4% |
| 2020 | -- | $9,518 +2% |
| 2019 | -- | $9,335 +3.5% |
| 2018 | -- | $9,022 -11.6% |
| 2017 | -- | $10,204 -2% |
| 2016 | -- | $10,411 -1% |
| 2015 | -- | $10,516 +2.7% |
| 2014 | -- | $10,235 |
| 2013 | -- | $10,235 |
| 2012 | -- | -- |
| 2011 | -- | -- |
| 2009 | -- | $10,235 |
Find assessor info on the county website
Monthly payment
Est. payment
Payment breakdown
Explore the cost of this home by adjusting the details. Changes won't be saved.Climate risks
Neighborhood: 66617
Nearby schools
Schools provided by the listing agent
- Elementary: Perry-Lecompton Elementary School/USD 343
- Middle: Perry-Lecompton Middle School/USD 343
- High: Perry-Lecompton High School/USD 343
Source: Sunflower AOR as distributed by MLS GRID. This data may not be complete. We recommend contacting the local school district to confirm school assignments for this home.
Similar homes
- $85,0003 bd2 ba1.5k sqft814 SE Highland Ave, Topeka, KS 66607For Sale
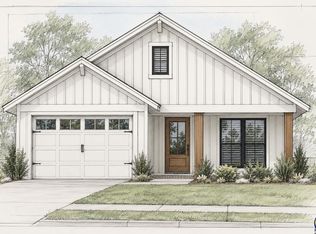 MLS ID #246914, Megan Geis, Genesis, LLC, Realtors. Sunflower AOR as distributed by MLS GRID
 - $109,9003 bd2 ba1k sqft1431 SW Tyler St, Topeka, KS 66612For Sale
 MLS ID #246431, Cathy Lutz, Berkshire Hathaway First. Sunflower AOR as distributed by MLS GRID
 - $--3 bd1 ba1k sqft4028 Semercier St, Topeka, KS 66609Auction
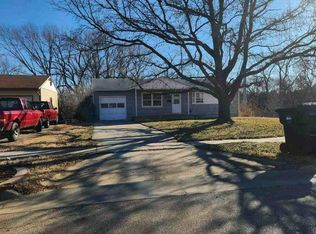 Auction.com 1
 - $130,0003 bd2 ba1.4k sqft1184 SW Garfield Ave, Topeka, KS 66604For Sale
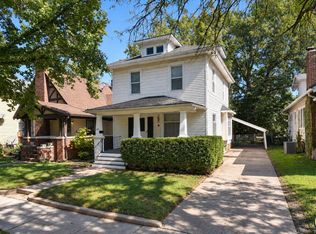 MLS ID #246880, Grant Sourk, Kirk & Cobb, Inc.. Sunflower AOR as distributed by MLS GRID
