Welcome home! This cozy yet surprisingly spacious 2 bedroom home has a warmth you can feel the moment you step inside. With newer flooring, fresh paint, accent wall, updated lighting and inviting living space with tons of natural light. It's ready for its next owners to settle in and make it their own. Both bedrooms are generously sized, while the oversized gathering space provides plenty of room for entertaining, holiday entertaining and large family gatherings. Outside, the convenient pull through asphalt drive makes coming and going easy especially for the larger vehicles and navigating Oakland's one way streets. The oversized garage offers extra room for a workbench, hobbies or additional storage. Start your mornings enjoying the quietness on your front covered porch and afternoons relaxing catching the rays on the patio. The homes mechanics are tucked away in the storm shelter not taking up any living space. If you are looking for comfortable with generous living space in a quite neighborhood that genuinely feels like home the minute you walk in this home is ready to welcome you.
For sale
$162,000
307 NE Freeman Ave, Topeka, KS 66616
2beds
1,769sqft
Single Family Residence, Residential
Built in 1925
10,018 Square Feet Lot
$-- Zestimate®
$92/sqft
$-- HOA
What's special
Accent wallNewer flooringUpdated lightingFresh paintFront covered porch
- 29 days
- 626
- 38
Zillow last checked:
Listing updated:
Listed by:
Chris Page 785-608-4194,
Better Homes and Gardens Real
Source: Sunflower AOR as distributed by MLS GRID,MLS#: 246916
Facts & features
Interior
Bedrooms & bathrooms
- Bedrooms: 2
- Bathrooms: 1
- Full bathrooms: 1
Rooms
- Room types: Pantry
Primary bedroom
- Level: Main
- Area: 174.2
- Dimensions: 13.4x13
Bedroom 2
- Level: Main
- Area: 159.9
- Dimensions: 12.3x13
Dining room
- Level: Main
- Area: 202.5
- Dimensions: 22.5x9
Family room
- Level: Main
- Area: 422.8
- Dimensions: 28x15.10
Great room
- Level: Main
Kitchen
- Level: Main
- Area: 277.5
- Dimensions: 18.5x15
Laundry
- Level: Main
- Dimensions: in bathroom
Living room
- Level: Main
- Area: 237.18
- Dimensions: 17.7x13.4
Heating
- Has Heating (Unspecified Type)
Cooling
- Central Air, Window Unit(s)
Appliances
- Included: Electric Range, Dishwasher, Refrigerator
- Laundry: Main Level
Features
- Flooring: Vinyl
- Basement: Block,Storm Shelter
- Number of fireplaces: 1
- Fireplace features: One, Wood Burning, Family Room
Interior area
- Total structure area: 1,769
- Total interior livable area: 1,769 sqft
- Finished area above ground: 1,769
- Finished area below ground: 0
Property
Parking
- Total spaces: 2
- Parking features: Attached, Extra Parking
- Attached garage spaces: 2
Features
- Patio & porch: Patio
Lot
- Size: 10,018 Square Feet
- Dimensions: 50 x 205
Details
- Parcel number: R22486
- Special conditions: Standard
Construction
Type & style
- Home type: SingleFamily
- Architectural style: Bungalow
- Property subtype: Single Family Residence, Residential
Materials
- Roof: Composition
Condition
- Year built: 1925
Utilities & green energy
- Water: Public
Community & HOA
Community
- Subdivision: Elliott Place
HOA
- Has HOA: No
Location
- Region: Topeka
Financial & listing details
- Price per square foot: $92/sqft
- Tax assessed value: $135,900
- Annual tax amount: $2,345
- Date on market: 10/5/2026
- Cumulative days on market: 30 days
Estimated market value
Not available
Estimated sales range
Not available
Not available
Price history
| Date | Event | Price |
|---|---|---|
| 10/5/2026 | Listed for sale | $162,000+20%$92/sqft |
Source:  Sunflower AOR as distributed by MLS GRID #246916 Report a problem | ||
| 2/21/2025 | Sold | -- |
Source: Sunflower AOR as distributed by MLS GRID #79001_237562 Report a problem | ||
| 1/19/2025 | Pending sale | $135,000$76/sqft |
Source: Sunflower AOR as distributed by MLS GRID #237562 Report a problem | ||
| 1/17/2025 | Listed for sale | $135,000$76/sqft |
Source: Sunflower AOR as distributed by MLS GRID #237562 Report a problem | ||
Public tax history
| Year | Property taxes | Tax assessment |
|---|---|---|
| 2026 | -- | $15,629 -6.2% |
| 2025 | $2,345 +4.9% | $16,654 +3% |
| 2024 | $2,235 +15.9% | $16,169 +19.4% |
| 2023 | $1,929 +5.5% | $13,538 +9% |
| 2022 | $1,828 +24.9% | $12,420 +31.6% |
| 2021 | $1,464 | $9,436 +2% |
| 2020 | -- | $9,251 +3% |
| 2019 | $1,384 -0.1% | $8,982 |
| 2018 | $1,386 -0.2% | $8,982 |
| 2017 | $1,389 -0.1% | $8,982 |
| 2014 | $1,391 | $8,982 -14.4% |
| 2010 | -- | $10,488 |
| 2008 | -- | $10,488 +2% |
| 2007 | -- | $10,281 |
| 2006 | -- | $10,281 +2.1% |
| 2005 | -- | $10,074 +3.1% |
| 2004 | -- | $9,775 +21.2% |
| 2003 | -- | $8,062 +4.9% |
| 2002 | -- | $7,682 +3.6% |
| 2000 | -- | $7,418 |
Find assessor info on the county website
Monthly payment
Est. payment
Payment breakdown
Explore the cost of this home by adjusting the details. Changes won't be saved.Climate risks
Neighborhood: Oakland
Nearby schools
Schools provided by the listing agent
- Elementary: State Street Elementary School/USD 501
- Middle: Chase Middle School/USD 501
- High: Highland Park High School/USD 501
Source: Sunflower AOR as distributed by MLS GRID. This data may not be complete. We recommend contacting the local school district to confirm school assignments for this home.
Similar homes
- $195,0003 bd2 ba1.4k sqft424 NE Scotland Ave, Topeka, KS 66616For Sale
 MLS ID #246737, Victoria Booker, Open Door Kansas. Sunflower AOR as distributed by MLS GRID
- $169,9002 bd1 ba1.1k sqft517 SW Watson Ave, Topeka, KS 66606For Sale
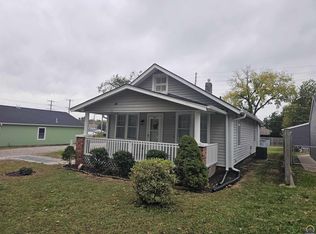 MLS ID #247314, Andre Mehrens, ReeceNichols Topeka Elite. Sunflower AOR as distributed by MLS GRID
- $144,9002 bd1 ba1.1k sqft418 NE Wilson Ave, Topeka, KS 66616For Sale
 MLS ID #244728, Luke Thompson, Coldwell Banker American Home. Sunflower AOR as distributed by MLS GRID
- $164,0003 bd2 ba1.3k sqft3228 SE 6th St, Topeka, KS 66607For Sale
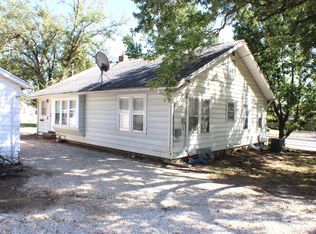 MLS ID #246445, Debbie Gillum, Gillum Realty LLC. Sunflower AOR as distributed by MLS GRID
