Nearly everything has already been done for you: new furnace, new central air, updated electrical, updated plumbing, brand-new kitchen, completely remodeled bathroom, new paint, and new flooring throughout. Wilson offers the rare combination of extensive remodeling, walkable neighborhood charm, and a brand-new oversized 22x25 two-car garage in one of Topeka’s most interesting up-and-coming areas. ***Stainless steel kitchen appliances to be provided with full price offer.*** This is the kind of older home buyers hope to find—full of original character, but without the overwhelming deferred maintenance that usually comes with it. Set in a neighborhood where homes are actively being restored and improved, this property offers a lifestyle that feels different from newer subdivisions. Walk to local favorites like the Brass Rail, Pizza Parlor, Abigail’s, or nearby Santa Fe Park and enjoy the kind of neighborhood atmosphere where front porches still matter and people actually know the local businesses around them. The area has an old-soul charm mixed with growing momentum that continues attracting buyers looking for something more unique and connected. Inside, the home feels surprisingly spacious thanks to large rooms, tall ceilings, oversized openings, and beautiful pocket doors between the living and dining rooms. Natural light pours through the east-facing sun porch, creating the perfect spot for morning coffee, plants, reading, or simply slowing down before the day begins. The covered front porch offers another comfortable place to unwind and enjoy the neighborhood in the evenings. One of the hidden opportunities here is upstairs. The attic space offers surprisingly tall ceilings and a tremendous amount of usable area. The current owners had considered finishing the space themselves, and there appears to be potential for roughly 500 additional finished square feet—or possibly much more depending on your vision. Beyond the cosmetic remodel, the practical improvements are just as impressive. The newly built oversized garage with alley access provides excellent parking, storage, workshop, or hobby space, plus there is additional rear parking as well. Basement storage, an American Home Shield warranty through November 2026, and a transferable 5-year Roof Maxx warranty provide additional peace of mind. And unlike many older homes, the yard is intentionally manageable—you can realistically mow it in about 15 minutes and spend the rest of your evening actually enjoying the neighborhood instead of maintaining it. The location remains incredibly convenient too. Stormont Vail and KU St. Francis hospitals are both just minutes away, along with downtown Topeka, NOTO, Highway 24, and I-70 access. This home blends old-neighborhood charm with modern reliability in a way that’s becoming increasingly difficult to find. Listing Agent is related to Seller.
For sale
Price cut: $5K (9/30)
$144,900
418 NE Wilson Ave, Topeka, KS 66616
2beds
1,112sqft
Single Family Residence, Residential
Built in 1928
6,098 Square Feet Lot
$143,200 Zestimate®
$130/sqft
$-- HOA
What's special
Completely remodeled bathroomUpdated plumbingNew flooring throughoutOversized openingsCovered front porchLarge roomsAdditional rear parking
- 150 days
- 301
- 27
Zillow last checked:
Listing updated:
Listed by:
Luke Thompson 785-969-9296,
Coldwell Banker American Home
Source: Sunflower AOR as distributed by MLS GRID,MLS#: 244728
Facts & features
Interior
Bedrooms & bathrooms
- Bedrooms: 2
- Bathrooms: 1
- Full bathrooms: 1
Rooms
- Room types: 1st Floor Primary Bedroom, 1st Fl Full Bath
Primary bedroom
- Level: Main
- Area: 110
- Dimensions: 11 x 10
Bedroom 2
- Level: Main
- Area: 110
- Dimensions: 11 x 10
Dining room
- Level: Main
- Area: 240
- Dimensions: 16 x 15
Kitchen
- Level: Main
- Area: 160
- Dimensions: 10 x 16
Laundry
- Level: Main
Living room
- Level: Main
- Area: 240
- Dimensions: 16 x 15
Heating
- Has Heating (Unspecified Type)
Cooling
- Central Air
Appliances
- Laundry: Main Level
Features
- Flooring: Vinyl
- Basement: Full
- Has fireplace: No
Interior area
- Total structure area: 1,112
- Total interior livable area: 1,112 sqft
- Finished area above ground: 1,112
- Finished area below ground: 0
Property
Parking
- Total spaces: 2
- Parking features: Detached
- Garage spaces: 2
Features
- Patio & porch: Glassed Porch
Lot
- Size: 6,098 Square Feet
- Features: Sidewalk
Details
- Additional structures: Outbuilding
- Parcel number: R24490
- Special conditions: Standard
Construction
Type & style
- Home type: SingleFamily
- Architectural style: Bungalow
- Property subtype: Single Family Residence, Residential
Materials
- Frame
- Roof: Architectural Style
Condition
- Year built: 1928
Utilities & green energy
- Water: Public
Community & HOA
Community
- Subdivision: Gordon's
HOA
- Has HOA: No
Location
- Region: Topeka
Financial & listing details
- Price per square foot: $130/sqft
- Tax assessed value: $90,420
- Annual tax amount: $1,324
- Date on market: 5/28/2026
- Cumulative days on market: 151 days
Estimated market value
$143,200
$136,000 - $150,000
$1,088/mo
Price history
| Date | Event | Price |
|---|---|---|
| 9/30/2026 | Price change | $144,900-3.3%$130/sqft |
Source:  Sunflower AOR as distributed by MLS GRID #244728 Report a problem Sunflower AOR as distributed by MLS GRID #244728 Report a problem | ||
| 9/8/2026 | Price change | $149,900-3.2%$135/sqft |
Source: Sunflower AOR as distributed by MLS GRID #244728 Report a problem | ||
| 8/13/2026 | Price change | $154,900-6.1%$139/sqft |
Source: Sunflower AOR as distributed by MLS GRID #244728 Report a problem | ||
| 7/3/2026 | Price change | $164,900-5.7%$148/sqft |
Source: Sunflower AOR as distributed by MLS GRID #244728 Report a problem | ||
| 6/11/2026 | Price change | $174,900-7.9%$157/sqft |
Source: Sunflower AOR as distributed by MLS GRID #244728 Report a problem | ||
| 5/30/2026 | Price change | $189,900-2.6%$171/sqft |
Source: Sunflower AOR as distributed by MLS GRID #244728 Report a problem | ||
| 5/28/2026 | Listed for sale | $195,000$175/sqft |
Source: Sunflower AOR as distributed by MLS GRID #244728 Report a problem | ||
Public tax history
| Year | Property taxes | Tax assessment |
|---|---|---|
| 2026 | -- | $10,398 +5% |
| 2025 | $1,325 +5.2% | $9,903 +3% |
| 2024 | $1,259 +24.2% | $9,614 +29.6% |
| 2023 | $1,014 +5.5% | $7,420 +9% |
| 2022 | $961 +0.7% | $6,807 +9% |
| 2021 | $954 | $6,245 +5.2% |
| 2020 | -- | $5,934 +3% |
| 2019 | $872 -0.1% | $5,762 |
| 2018 | $873 -0.2% | $5,762 |
| 2017 | $875 -0.1% | $5,762 |
| 2014 | $876 | $5,762 -14.6% |
| 2010 | -- | $6,751 |
| 2008 | -- | $6,751 +2.1% |
| 2007 | -- | $6,613 |
| 2006 | -- | $6,613 +2% |
| 2005 | -- | $6,486 +2.9% |
| 2004 | -- | $6,302 +14.2% |
| 2003 | -- | $5,520 +5% |
| 2002 | -- | $5,256 +3.4% |
| 2000 | -- | $5,083 |
Find assessor info on the county website
Monthly payment
Est. payment
Payment breakdown
Explore the cost of this home by adjusting the details. Changes won't be saved.Climate risks
Neighborhood: Oakland
Nearby schools
Schools provided by the listing agent
- Elementary: State Street Elementary School/USD 501
- Middle: Chase Middle School/USD 501
- High: Highland Park High School/USD 501
Source: Sunflower AOR as distributed by MLS GRID. This data may not be complete. We recommend contacting the local school district to confirm school assignments for this home.
Similar homes
- $139,9003 bd1 ba1k sqft3303 SE Indiana Ave, Topeka, KS 66605For Sale
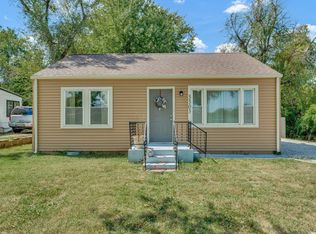 MLS ID #166713, AMBER SMITH, KELLER WILLIAMS ONE LEGACY PARTNERS, LLC. LBORMLS as distributed by MLS GRID
 - $195,0003 bd2 ba1.4k sqft424 NE Scotland Ave, Topeka, KS 66616For Sale
 MLS ID #246737, Victoria Booker, Open Door Kansas. Sunflower AOR as distributed by MLS GRID
 - $--3 bd1 ba1.1k sqft2522 SE Illinois Ave, Topeka, KS 66605Auction
 Auction.com 2
 - $122,0003 bd1 ba1.2k sqft733 NE Kellam Ave, Topeka, KS 66616For Sale
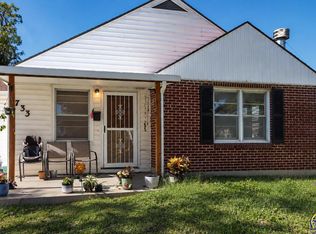 MLS ID #247123, Amber Smith, KW One Legacy Partners, LLC. Sunflower AOR as distributed by MLS GRID
