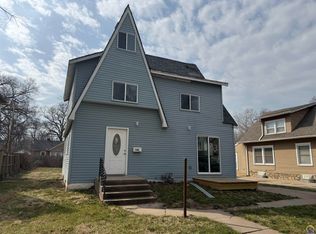
Attention, mechanics and car enthusiasts you will fall in love with the 3-car garage, complete with an extra-tall bay ideal for large vehicles, equipment, or shop space. this move-in-ready home offers the ideal mix of comfort and functional utility! Step inside to find hardwood and LVT flooring, the home includes a formal dining room, main-floor laundry, and two main-floor bedrooms. The large primary suite features a private half bath and a generous closet. Kitchen appliances stay with the home, and comfort is ensured year-round with central HVAC plus an additional mini-split system. Below, the full basement provides exceptional storage or future expansion options. Don't miss out on this unique property—schedule your tour today!
For sale
$164,000
3228 SE 6th St, Topeka, KS 66607
3beds
1,368sqft
Single Family Residence, Residential
Built in 1933
0.29 Acres Lot
$-- Zestimate®
$120/sqft
$-- HOA
What's special
Formal dining roomMain-floor laundryLarge primary suiteGenerous closetTwo main-floor bedroomsHardwood and lvt flooringCentral hvac
- 26 days
- 477
- 22
Zillow last checked:
Listing updated:
Listed by:
Debbie Gillum 785-554-9338,
Gillum Realty LLC
Source: Sunflower AOR as distributed by MLS GRID,MLS#: 246445
Facts & features
Interior
Bedrooms & bathrooms
- Bedrooms: 3
- Bathrooms: 2
- Full bathrooms: 1
- 1/2 bathrooms: 1
Primary bedroom
- Level: Upper
- Dimensions: 19.2 x 12 + 11.11 x 12
Bedroom 2
- Level: Main
- Area: 134.83
- Dimensions: 13.9 x9.7
Bedroom 3
- Level: Main
- Area: 132.3
- Dimensions: 10.5 x 12.6
Dining room
- Level: Main
- Area: 179.01
- Dimensions: 15.3 x 11.7
Kitchen
- Level: Main
- Area: 127.82
- Dimensions: 15.4 x 8.3
Laundry
- Level: Main
- Area: 40
- Dimensions: 5 x 8
Living room
- Level: Main
- Area: 233.16
- Dimensions: 20.10 x 11.6
Heating
- More than One, Electric
Cooling
- Gas, Central Air, More Than One
Appliances
- Laundry: Main Level
Features
- Flooring: Hardwood, Laminate
- Basement: Stone/Rock,Full,Unfinished
- Number of fireplaces: 1
- Fireplace features: One, Non Functional
Interior area
- Total structure area: 1,368
- Total interior livable area: 1,368 sqft
- Finished area above ground: 1,368
- Finished area below ground: 0
Property
Parking
- Total spaces: 3
- Parking features: Detached
- Garage spaces: 3
Lot
- Size: 0.29 Acres
- Dimensions: 100 x 125
- Features: Corner Lot
Details
- Parcel number: R23508
- Special conditions: Standard
Construction
Type & style
- Home type: SingleFamily
- Property subtype: Single Family Residence, Residential
Materials
- Frame
- Roof: Architectural Style
Condition
- Year built: 1933
Utilities & green energy
- Water: Public
Community & HOA
Community
- Subdivision: Belmont
HOA
- Has HOA: No
Location
- Region: Topeka
Financial & listing details
- Price per square foot: $120/sqft
- Annual tax amount: $2,124
- Date on market: 9/5/2026
- Cumulative days on market: 27 days
Estimated market value
Not available
Estimated sales range
Not available
Not available
Price history
| Date | Event | Price |
|---|---|---|
| 9/5/2026 | Listed for sale | $164,000+26.3%$120/sqft |
Source:  Sunflower AOR as distributed by MLS GRID #246445 Report a problem Sunflower AOR as distributed by MLS GRID #246445 Report a problem | ||
| 9/26/2024 | Sold | -- |
Source: Sunflower AOR as distributed by MLS GRID #235276 Report a problem | ||
| 9/3/2024 | Pending sale | $129,900$95/sqft |
Source: Sunflower AOR as distributed by MLS GRID #235276 Report a problem | ||
| 8/22/2024 | Price change | $129,900-3.7%$95/sqft |
Source: Sunflower AOR as distributed by MLS GRID #235276 Report a problem | ||
| 8/17/2024 | Price change | $134,900-3.3%$99/sqft |
Source: Sunflower AOR as distributed by MLS GRID #235276 Report a problem | ||
| 8/1/2024 | Price change | $139,500-5.4%$102/sqft |
Source: Sunflower AOR as distributed by MLS GRID #235276 Report a problem | ||
| 7/26/2024 | Listed for sale | $147,500$108/sqft |
Source: Sunflower AOR as distributed by MLS GRID #235276 Report a problem | ||
Public tax history
Tax history is unavailable.
Monthly payment
Est. payment
Payment breakdown
Explore the cost of this home by adjusting the details. Changes won't be saved.Climate risks
Neighborhood: 66607
Nearby schools
Schools provided by the listing agent
- Elementary: Scott Dual Language Magnet Elementary School/USD
- Middle: Chase Middle School/USD 501
- High: Highland Park High School/USD 501
Source: Sunflower AOR as distributed by MLS GRID. This data may not be complete. We recommend contacting the local school district to confirm school assignments for this home.
Similar homes
- $179,9003 bd1 ba1.5k sqft1609 SW Wayne Ave, Topeka, KS 66604For Sale
 MLS ID #246799, Nick Koch, KW One Legacy Partners, LLC. Sunflower AOR as distributed by MLS GRID
 - $155,0003 bd1 ba1.2k sqft743 NE Sumner St, Topeka, KS 66616For Sale By Owner

- $--2 bd2 ba1.4k sqft826 SW Webster Ave, Topeka, KS 66606Auction
 Auction.com 2
 - $160,0004 bd2 ba1.7k sqft102 NW Franklin Ave, Topeka, KS 66606For Sale
 MLS ID #246544, Melissa Herdman, Kirk & Cobb, Inc.. Sunflower AOR as distributed by MLS GRID
