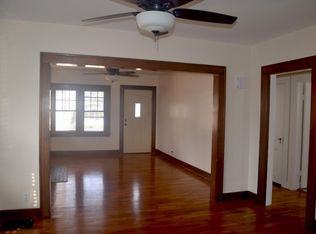
Step into character. This home greets you with warm hardwood floors, a decorative fireplace focal point in the front living room, and an archway leading into a spacious dining room built for gathering. The kitchen has been freshened up with white cabinets and updated countertops, ready for its next owner. Two generous bedrooms sit on the main level along with a full bath featuring a tile shower and glass block window for a touch of natural light. Head upstairs to find a spacious third bedroom retreat complete with a large walk in closet, a second decorative fireplace, and its own mini split HVAC for year round comfort. Downstairs, the large unfinished basement offers a high efficiency furnace and endless potential for storage, a workshop, or future finished space. The garage opens right into the basement for effortless access. Outside, the fenced backyard is made for entertaining. Relax on the covered back porch or gather around the stone pavilion fireplace for evenings under the stars. This one could use a little TLC, and it's priced accordingly, listed $10,000 under county appraised value. Bring your vision and build in instant equity from day one. All just minutes from Washburn University, local shopping, dining, and the Topeka Zoo.
For sale
$140,000
1140 SW High Ave, Topeka, KS 66604
3beds
1,498sqft
Single Family Residence, Residential
Built in 1928
6,534 Square Feet Lot
$-- Zestimate®
$93/sqft
$-- HOA
What's special
Second decorative fireplaceSpacious third bedroom retreatCovered back porchWarm hardwood floorsUpdated countertopsTile showerLarge walk in closet
- 40 days
- 331
- 16
Zillow last checked:
Listing updated:
Listed by:
John Ringgold 785-806-2711,
KW One Legacy Partners, LLC,
Riley Ringgold 785-817-9724,
KW One Legacy Partners, LLC
Source: Sunflower AOR as distributed by MLS GRID,MLS#: 246303
Facts & features
Interior
Bedrooms & bathrooms
- Bedrooms: 3
- Bathrooms: 1
- Full bathrooms: 1
Rooms
- Room types: 1st Floor Primary Bedroom, 1st Fl Full Bath
Primary bedroom
- Level: Main
- Area: 170.58
- Dimensions: 14'10 X 11'6
Bedroom 2
- Level: Main
- Area: 124.52
- Dimensions: 11'7 X 10'9
Bedroom 3
- Level: Upper
- Area: 258.33
- Dimensions: 25' X 10'4
Dining room
- Level: Main
- Area: 158.67
- Dimensions: 11'4 X 14'
Kitchen
- Level: Main
- Area: 110.83
- Dimensions: 15'10 X7
Laundry
- Level: Main
Living room
- Level: Main
- Area: 300
- Dimensions: 15' X 20'
Heating
- Has Heating (Unspecified Type)
Cooling
- Central Air
Appliances
- Laundry: In Basement
Features
- 8' Ceiling
- Flooring: Hardwood
- Doors: Storm Door(s)
- Windows: Storm Window(s)
- Basement: Stone/Rock
- Number of fireplaces: 1
- Fireplace features: One, Wood Burning, Non Functional, Living Room
Interior area
- Total structure area: 1,498
- Total interior livable area: 1,498 sqft
- Finished area above ground: 1,498
- Finished area below ground: 0
Property
Parking
- Total spaces: 1
- Parking features: Attached
- Attached garage spaces: 1
Features
- Patio & porch: Enclosed
- Fencing: Fenced,Chain Link
Lot
- Size: 6,534 Square Feet
- Features: Sidewalk
Details
- Parcel number: R12179
- Special conditions: Standard
Construction
Type & style
- Home type: SingleFamily
- Property subtype: Single Family Residence, Residential
Materials
- Frame
- Roof: Architectural Style
Condition
- Year built: 1928
Utilities & green energy
- Water: Public
Community & HOA
Community
- Subdivision: Washburn Park Add
HOA
- Has HOA: No
Location
- Region: Topeka
Financial & listing details
- Price per square foot: $93/sqft
- Tax assessed value: $145,900
- Annual tax amount: $2,363
- Date on market: 8/28/2026
- Cumulative days on market: 40 days
Estimated market value
Not available
Estimated sales range
Not available
Not available
Price history
| Date | Event | Price |
|---|---|---|
| 8/28/2026 | Listed for sale | $140,000-9.7%$93/sqft |
Source:  Sunflower AOR as distributed by MLS GRID #246303 Report a problem Sunflower AOR as distributed by MLS GRID #246303 Report a problem | ||
| 9/9/2024 | Listing removed | $155,000$103/sqft |
Source: Sunflower AOR as distributed by MLS GRID #235960 Report a problem | ||
| 9/6/2024 | Listed for sale | $155,000+240.7%$103/sqft |
Source: Sunflower AOR as distributed by MLS GRID #235960 Report a problem | ||
| 2/20/2020 | Sold | -- |
Source: Sunflower AOR as distributed by MLS GRID #208522 Report a problem | ||
| 12/13/2019 | Price change | $45,500-4.2%$30/sqft |
Source: Carter Realty #208522 Report a problem | ||
| 10/30/2019 | Price change | $47,500-9.5%$32/sqft |
Source: Carter Realty #208522 Report a problem | ||
| 9/30/2019 | Price change | $52,500-8.7%$35/sqft |
Source: Carter Realty #208522 Report a problem | ||
| 8/28/2019 | Price change | $57,500-7.1%$38/sqft |
Source: Carter Realty #208522 Report a problem | ||
| 7/17/2019 | Listed for sale | $61,900$41/sqft |
Source: Carter Realty #208522 Report a problem | ||
| 6/25/2019 | Sold | -- |
Source: Public Record Report a problem | ||
| 3/30/2019 | Listed for sale | -- |
Source: Auction.com Report a problem | ||
Public tax history
| Year | Property taxes | Tax assessment |
|---|---|---|
| 2025 | $2,364 +0.4% | $16,778 -1.2% |
| 2024 | $2,355 +3.4% | $16,974 +7% |
| 2023 | $2,277 +11.6% | $15,863 +15% |
| 2022 | $2,041 +8.9% | $13,794 +15% |
| 2021 | $1,874 | $11,994 +21.4% |
| 2020 | -- | $9,880 |
| 2019 | $1,527 +3% | $9,880 +3% |
| 2018 | $1,483 -0.2% | $9,593 |
| 2017 | $1,487 -0.1% | $9,593 |
| 2014 | $1,488 | $9,593 +2.1% |
| 2010 | -- | $9,395 |
| 2008 | -- | $9,395 +1% |
| 2007 | -- | $9,303 +3.4% |
| 2006 | -- | $8,993 +3% |
| 2005 | -- | $8,728 +3% |
| 2004 | -- | $8,475 +9.3% |
| 2003 | -- | $7,751 +4% |
| 2002 | -- | $7,452 +13.3% |
| 2000 | -- | $6,578 |
Find assessor info on the county website
Monthly payment
Est. payment
Payment breakdown
Explore the cost of this home by adjusting the details. Changes won't be saved.Climate risks
Neighborhood: Randolph
Nearby schools
Schools provided by the listing agent
- Elementary: Randolph Elementary School/USD 501
- Middle: Robinson Middle School/USD 501
- High: Topeka High School/USD 501
Source: Sunflower AOR as distributed by MLS GRID. This data may not be complete. We recommend contacting the local school district to confirm school assignments for this home.
Similar homes
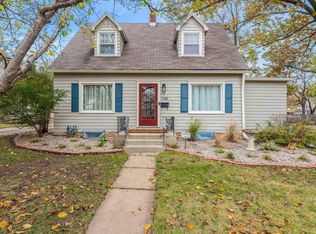
- $140,0003 bd2 ba1.6k sqft1100 SW Macvicar Ave, Topeka, KS 66604For Sale
 MLS ID #246189, Sherrill Shepard, Better Homes and Gardens Real. Sunflower AOR as distributed by MLS GRID
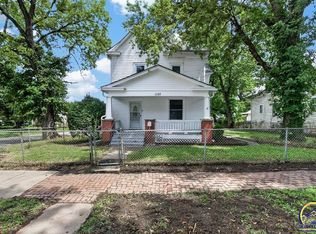
 - $130,0003 bd2 ba1.4k sqft1184 SW Garfield Ave, Topeka, KS 66604For Sale
 MLS ID #246880, Grant Sourk, Kirk & Cobb, Inc.. Sunflower AOR as distributed by MLS GRID
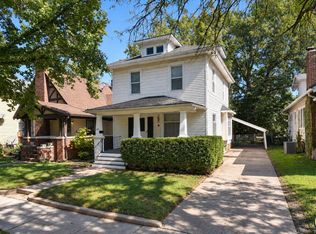
 - $124,9003 bd1 ba1.1k sqft1167 SW Wayne Ave, Topeka, KS 66604For Sale
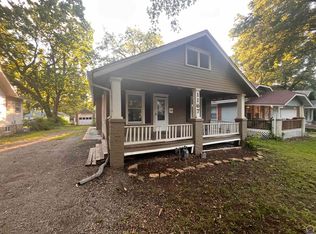 MLS ID #245450, Jerry Cares, Prime Realty, LLC. Sunflower AOR as distributed by MLS GRID
 - $140,0004 bd2 ba1.6k sqft2323 SW Huntoon St, Topeka, KS 66604For Sale
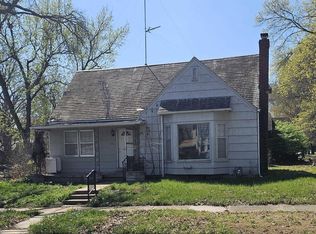 MLS ID #244605, Russell Hutchison, KW One Legacy Partners, LLC. Sunflower AOR as distributed by MLS GRID
