COTTAGE STYLE 1920's Service Station. Once Zoned Commercial & Industrial with living space allowed. Seller had PUD changed to Residential Use with Approval for Building to be built. Call City of Topeka to check for Permit to Use. Once used as a Gun repair shop and living space with Living room, kitchen, bathroom with a large Walk-in shower, washer Dryer hookups, Sunroom with Beautiful Glass skylights and Brick patio pavers. Many Updates, include New Gas line, New Central Air and A-Coil (2025), Electrical Panel, Some plumbing Hot water heater (2024). Recently professionally painted inside and out. Pella thermopane Windows and 3 steel Gauge Doors in Workshop area and Entry. (Montgomery Doors) Large yard with parking lot in the Front and Iron Fencing with 2 Gated openings for 17th Street or Buchanan Entry. PUD in Place and in order for it to be used for Commercial purposes, Must contact City for change in Usage. Previous Seller once Used Loft area to fit Queen Bed and Closet space, current owner uses Sunroom for Bedroom. Please check with City/County for Zoning restriction changes. Would make a nice Antique shop, Attorneys office.... Possible Space for small restaurant with Patio space in back for Tables or food truck. Unique property you will want to check out. Some room Sizes and finished space are approximate Sizes. Selling As-Is.
For sale
Price cut: $10K (7/17)
$119,900
1700 SW Buchanan St, Topeka, KS 66604
1beds
1,479sqft
Single Family Residence, Residential
Built in 1920
5,227 Square Feet Lot
$-- Zestimate®
$81/sqft
$-- HOA
What's special
Sunroom for bedroomBrick patio paversWasher dryer hookupsPella thermopane windows
- 153 days
- 245
- 14
Zillow last checked:
Listing updated:
Listed by:
Kimberly Bates 785-220-8717,
Prime Realty, LLC
Source: Sunflower AOR as distributed by MLS GRID,MLS#: 242089
Facts & features
Interior
Bedrooms & bathrooms
- Bedrooms: 1
- Bathrooms: 1
- Full bathrooms: 1
Rooms
- Room types: Sun Room, Pantry, Workshop
Primary bedroom
- Level: Upper
- Area: 336
- Dimensions: 14 X 24
Dining room
- Level: Main
- Area: 107.52
- Dimensions: 11.2 X 9.6
Kitchen
- Level: Main
- Area: 95.2
- Dimensions: 11.9 x 8
Laundry
- Level: Main
- Dimensions: 4 X 5 (Estimated)
Living room
- Level: Main
- Dimensions: 22 X 14 (Used as BR)
Heating
- Has Heating (Unspecified Type)
Cooling
- Central Air
Appliances
- Included: Refrigerator
- Laundry: Main Level, Separate Room
Features
- Flooring: Vinyl
- Windows: Insulated Windows
- Basement: Concrete
- Has fireplace: No
Interior area
- Total structure area: 1,479
- Total interior livable area: 1,479 sqft
- Finished area above ground: 1,479
- Finished area below ground: 0
Property
Parking
- Parking features: Extra Parking
Features
- Patio & porch: Patio
- Fencing: Fenced
Lot
- Size: 5,227 Square Feet
- Dimensions: 50 x 113
- Features: Corner Lot
Details
- Parcel number: R44452
- Special conditions: Standard
Construction
Type & style
- Home type: SingleFamily
- Property subtype: Single Family Residence, Residential
Materials
- Brick, Concrete
- Roof: Slate,Other
Condition
- Year built: 1920
Utilities & green energy
- Water: Public
Community & HOA
Community
- Subdivision: Martin & Dennis
HOA
- Has HOA: No
Location
- Region: Topeka
Financial & listing details
- Price per square foot: $81/sqft
- Annual tax amount: $1,335
- Date on market: 5/6/2026
- Cumulative days on market: 198 days
Estimated market value
Not available
Estimated sales range
Not available
Not available
Price history
| Date | Event | Price |
|---|---|---|
| 7/17/2026 | Price change | $119,900-7.7%$81/sqft |
Source:  Sunflower AOR as distributed by MLS GRID #242089 Report a problem Sunflower AOR as distributed by MLS GRID #242089 Report a problem | ||
| 5/6/2026 | Listed for sale | $129,900$88/sqft |
Source: Sunflower AOR as distributed by MLS GRID #242089 Report a problem | ||
| 3/24/2026 | Listing removed | $129,900$88/sqft |
Source: Sunflower AOR as distributed by MLS GRID #242089 Report a problem | ||
| 11/7/2025 | Listed for sale | $129,900$88/sqft |
Source: Sunflower AOR as distributed by MLS GRID #242089 Report a problem | ||
| 11/7/2025 | Listing removed | $129,900$88/sqft |
Source: Sunflower AOR as distributed by MLS GRID #240872 Report a problem | ||
| 8/14/2025 | Listed for sale | $129,900-0.1%$88/sqft |
Source: Sunflower AOR as distributed by MLS GRID #240872 Report a problem | ||
| 11/7/2024 | Sold | -- |
Source: Sunflower AOR as distributed by MLS GRID #235689 Report a problem | ||
| 11/4/2024 | Pending sale | $130,000$88/sqft |
Source: Sunflower AOR as distributed by MLS GRID #235689 Report a problem | ||
| 8/23/2024 | Listed for sale | $130,000$88/sqft |
Source: Sunflower AOR as distributed by MLS GRID #235689 Report a problem | ||
Public tax history
Tax history is unavailable.
Monthly payment
Est. payment
Payment breakdown
Explore the cost of this home by adjusting the details. Changes won't be saved.Climate risks
Neighborhood: Chesney Park
Nearby schools
Schools provided by the listing agent
- Elementary: Lowman Hill Elementary School/USD 501
- Middle: Robinson Middle School/USD 501
- High: Topeka High School/USD 501
Source: Sunflower AOR as distributed by MLS GRID. This data may not be complete. We recommend contacting the local school district to confirm school assignments for this home.
Similar homes
- $130,0003 bd2 ba1.4k sqft1184 SW Garfield Ave, Topeka, KS 66604For Sale
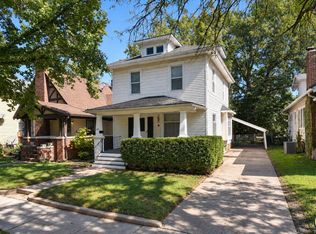 MLS ID #246880, Grant Sourk, Kirk & Cobb, Inc.. Sunflower AOR as distributed by MLS GRID
 - $119,0003 bd2 ba1.5k sqft1216 SW Boswell Ave, Topeka, KS 66604For Sale
 MLS ID #245852, Patrick Habiger, KW One Legacy Partners, LLC. Sunflower AOR as distributed by MLS GRID
 - $129,9003 bd1 ba1.4k sqft726 SW Buchanan St, Topeka, KS 66606For Sale
 MLS ID #246865, Chris Glenn, Coldwell Banker American Home. Sunflower AOR as distributed by MLS GRID
 - $132,5003 bd2 ba1.2k sqft1237 SW Macvicar Ave, Topeka, KS 66604For Sale
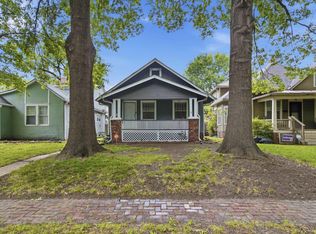 MLS ID #244443, Michael Wiseman, Platinum Realty LLC. Sunflower AOR as distributed by MLS GRID
