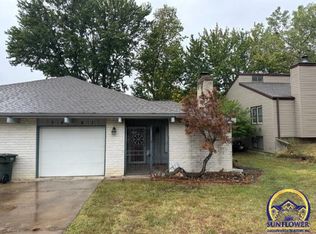
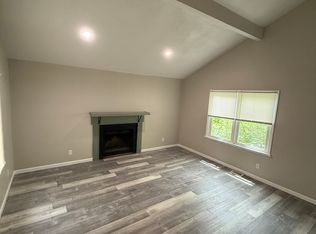
Well-maintained 3-bedroom, 2.5-bath half duplex situated on a corner lot with a functional layout and comfortable living spaces. The main level offers an inviting living area, two bedrooms, and a cozy kitchen making everyday living and entertaining easy. The basement offers a non-conforming bedroom and lots of additional space to suite your needs. The corner lot offers added outdoor space and curb appeal, with room to enjoy outdoor activities, gardening, or relaxing. Located with convenient access to shopping, dining, parks, schools, and major roadways, this property combines everyday convenience with a peaceful setting. Whether you're looking for your next home or an investment opportunity, this half duplex offers a practical floor plan, low-maintenance living, and a desirable location. Schedule your private showing today!
For sale
Price cut: $20K (8/25)
$180,000
3563 SW Cambridge Ave, Topeka, KS 66614
3beds
1,305sqft
Half Duplex, Residential
Built in 1977
3,920 Square Feet Lot
$-- Zestimate®
$138/sqft
$-- HOA
What's special
Corner lotFunctional layoutComfortable living spacesCozy kitchenCurb appealAdded outdoor spacePractical floor plan
- 72 days
- 307
- 15
Zillow last checked:
Listing updated:
Listed by:
Wendie Edwards 785-410-6549,
Better Homes and Gardens Real
Source: Sunflower AOR as distributed by MLS GRID,MLS#: 245836
Facts & features
Interior
Bedrooms & bathrooms
- Bedrooms: 3
- Bathrooms: 3
- Full bathrooms: 2
- 1/2 bathrooms: 1
Rooms
- Room types: 1st Floor Primary Bedroom, 1st Fl Full Bath
Primary bedroom
- Level: Main
- Area: 168
- Dimensions: 12x14
Bedroom 2
- Level: Main
- Area: 108
- Dimensions: 12x9
Bedroom 3
- Level: Basement
- Area: 90
- Dimensions: 9x10
Laundry
- Level: Main
Appliances
- Laundry: Main Level
Features
- Sheetrock
- Flooring: Vinyl, Carpet
- Basement: Concrete,Finished
- Number of fireplaces: 1
- Fireplace features: One
Interior area
- Total structure area: 1,305
- Total interior livable area: 1,305 sqft
- Finished area above ground: 1,045
- Finished area below ground: 260
Property
Parking
- Total spaces: 1
- Parking features: Attached
- Attached garage spaces: 1
Lot
- Size: 3,920 Square Feet
- Features: Corner Lot
Details
- Parcel number: R64830
- Special conditions: Standard
Construction
Type & style
- Home type: SingleFamily
- Architectural style: Ranch
- Property subtype: Half Duplex, Residential
- Attached to another structure: Yes
Materials
- Wood Siding
- Roof: Composition
Condition
- Year built: 1977
Community & HOA
Community
- Subdivision: Wesparke
HOA
- Has HOA: No
Location
- Region: Topeka
Financial & listing details
- Price per square foot: $138/sqft
- Tax assessed value: $149,520
- Annual tax amount: $2,426
- Date on market: 7/31/2026
- Cumulative days on market: 52 days
Estimated market value
Not available
Estimated sales range
Not available
Not available
Price history
| Date | Event | Price |
|---|---|---|
| 9/24/2026 | Listed for sale | $180,000$138/sqft |
Source:  Sunflower AOR as distributed by MLS GRID #245836 Report a problem Sunflower AOR as distributed by MLS GRID #245836 Report a problem | ||
| 9/6/2026 | Pending sale | $180,000$138/sqft |
Source:  Heartland MLS as distributed by MLS GRID #2634477 Report a problem Heartland MLS as distributed by MLS GRID #2634477 Report a problem | ||
| 8/25/2026 | Price change | $180,000-10%$138/sqft |
Source: Sunflower AOR as distributed by MLS GRID #245836 Report a problem | ||
| 7/31/2026 | Listed for sale | $200,000$153/sqft |
Source: Sunflower AOR as distributed by MLS GRID #245836 Report a problem | ||
Public tax history
| Year | Property taxes | Tax assessment |
|---|---|---|
| 2025 | $2,427 +3.8% | $17,195 +2% |
| 2024 | $2,338 -1.6% | $16,858 +2% |
| 2023 | $2,377 +9.5% | $16,528 +13% |
| 2022 | $2,170 +9% | $14,627 +15% |
| 2021 | $1,990 | $12,719 +5% |
| 2020 | -- | $12,113 +4% |
| 2019 | $1,809 +3% | $11,647 +3% |
| 2018 | $1,757 +1.8% | $11,308 +2% |
| 2017 | $1,725 +9.4% | $11,086 +9.2% |
| 2014 | $1,578 | $10,151 -6% |
| 2010 | -- | $10,798 |
| 2008 | -- | $10,798 +2% |
| 2007 | -- | $10,591 |
| 2006 | -- | $10,591 +3.7% |
| 2005 | -- | $10,212 +4% |
| 2004 | -- | $9,821 +2% |
| 2003 | -- | $9,625 +4% |
| 2002 | -- | $9,257 +15.8% |
| 2000 | -- | $7,992 |
Find assessor info on the county website
Monthly payment
Est. payment
Payment breakdown
Explore the cost of this home by adjusting the details. Changes won't be saved.Climate risks
Neighborhood: Wesparke
Nearby schools
Schools provided by the listing agent
- Elementary: Jardine Elementary School/USD 501
- Middle: Jardine Middle School/USD 501
- High: Topeka West High School/USD 501
Source: Sunflower AOR as distributed by MLS GRID. This data may not be complete. We recommend contacting the local school district to confirm school assignments for this home.
Similar homes
- $199,5003 bd2 ba1.5k sqft4032 SW 34th St, Topeka, KS 66614For Sale
 MLS ID #246558, Toby Gallegos, Prime Realty, LLC. Sunflower AOR as distributed by MLS GRID
 - $149,0003 bd1 ba1.1k sqft2909 SW Twilight Dr, Topeka, KS 66614For Sale
 MLS ID #246580, Katie Salts, Better Homes and Gardens Real. Sunflower AOR as distributed by MLS GRID
 - $206,4993 bd2 ba1k sqft4200 SW 33rd Ter, Topeka, KS 66614For Sale
 MLS ID #246027, Edgar Perez, Prime Realty, LLC. Sunflower AOR as distributed by MLS GRID
 - $245,0003 bd2 ba1.7k sqft3537 SW Woodvalley Pl, Topeka, KS 66614For Sale
 MLS ID #246751, John Ringgold, KW One Legacy Partners, LLC. Sunflower AOR as distributed by MLS GRID
