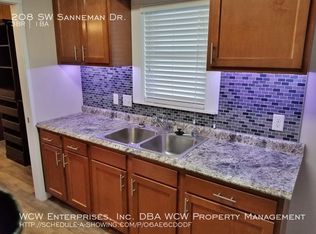
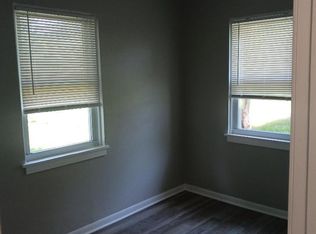
3 Bedrooms & 2 full baths in Washburn Rural School District! Move right in and enjoy this home with new windows, HVAC system and all new kitchen, plus the washer/dryer are included too. Fresh paint, new floors, new fixtures, and updated landscaping with extra parking for friends and family.
For sale
Price cut: $10K (9/23)
$179,900
210 SW Sanneman Dr, Topeka, KS 66609
3beds
1,532sqft
Single Family Residence, Residential
Built in 1951
7,840 Square Feet Lot
$-- Zestimate®
$117/sqft
$-- HOA
What's special
Updated landscapingNew floorsNew windowsFresh paintAll new kitchenNew fixtures
- 70 days
- 956
- 69
Zillow last checked:
Listing updated:
Listed by:
Anne Hesse 785-845-6617,
Hawks R/E Professionals
Source: Sunflower AOR as distributed by MLS GRID,MLS#: 245842
Facts & features
Interior
Bedrooms & bathrooms
- Bedrooms: 3
- Bathrooms: 2
- Full bathrooms: 2
Rooms
- Room types: 1st Floor Primary Bedroom, Primary Bath, 1st Fl Full Bath
Primary bedroom
- Level: Main
- Area: 225.23
- Dimensions: 20.11x11.2
Bedroom 2
- Level: Main
- Area: 112.5
- Dimensions: 12.5x9
Bedroom 3
- Level: Main
- Area: 85.12
- Dimensions: 11.2x7.6
Dining room
- Level: Main
- Area: 279.45
- Dimensions: 20.7x13.5
Kitchen
- Level: Main
- Area: 248.6
- Dimensions: 22.6x11
Laundry
- Level: Main
Living room
- Level: Main
- Area: 145.65
- Dimensions: 13.11x11.11
Heating
- Has Heating (Unspecified Type)
Cooling
- Central Air
Appliances
- Included: Electric Range, Microwave, Dishwasher, Refrigerator, Disposal
- Laundry: Main Level, Separate Room
Features
- Sheetrock
- Flooring: Laminate
- Basement: Slab
- Has fireplace: No
Interior area
- Total structure area: 1,532
- Total interior livable area: 1,532 sqft
- Finished area above ground: 1,532
- Finished area below ground: 0
Property
Features
- Fencing: Chain Link
Lot
- Size: 7,840 Square Feet
Details
- Parcel number: R43188
- Special conditions: Standard
Construction
Type & style
- Home type: SingleFamily
- Architectural style: Ranch
- Property subtype: Single Family Residence, Residential
Materials
- Frame
- Roof: Composition
Condition
- Year built: 1951
Utilities & green energy
- Water: Public
Community & HOA
Community
- Subdivision: Terra Hgts
HOA
- Has HOA: No
Location
- Region: Topeka
Financial & listing details
- Price per square foot: $117/sqft
- Tax assessed value: $39,030
- Annual tax amount: $246
- Date on market: 7/31/2026
- Cumulative days on market: 71 days
Estimated market value
Not available
Estimated sales range
Not available
Not available
Price history
| Date | Event | Price |
|---|---|---|
| 9/23/2026 | Price change | $179,900-5.3%$117/sqft |
Source:  Sunflower AOR as distributed by MLS GRID #245842 Report a problem Sunflower AOR as distributed by MLS GRID #245842 Report a problem | ||
| 9/2/2026 | Price change | $189,900-5%$124/sqft |
Source: Sunflower AOR as distributed by MLS GRID #245842 Report a problem | ||
| 7/31/2026 | Listed for sale | $199,900$130/sqft |
Source: Sunflower AOR as distributed by MLS GRID #245842 Report a problem | ||
| 12/9/2025 | Sold | -- |
Source: Public Record Report a problem | ||
Public tax history
| Year | Property taxes | Tax assessment |
|---|---|---|
| 2025 | $247 -59.7% | $4,488 +4% |
| 2024 | $612 +7.3% | $4,316 +6% |
| 2023 | $571 +11.2% | $4,072 +14% |
| 2022 | $513 +12.5% | $3,572 +15% |
| 2021 | $456 | $3,106 +3% |
| 2020 | -- | $3,015 +3% |
| 2019 | $419 +2.6% | $2,928 +2% |
| 2018 | $409 -1.3% | $2,870 |
| 2017 | $414 +0% | $2,870 |
| 2014 | $414 | $2,870 -4% |
| 2010 | -- | $2,990 |
| 2008 | -- | $2,990 |
| 2007 | -- | $2,990 +2% |
| 2006 | -- | $2,932 +2.8% |
| 2005 | -- | $2,852 |
| 2004 | -- | $2,852 |
| 2003 | -- | $2,852 |
| 2002 | -- | $2,852 |
| 2000 | -- | $2,852 |
Find assessor info on the county website
Monthly payment
Est. payment
Payment breakdown
Explore the cost of this home by adjusting the details. Changes won't be saved.Climate risks
Neighborhood: Horseshoe Bend
Nearby schools
Schools provided by the listing agent
- Elementary: Pauline Elementary School/USD 437
- Middle: Washburn Rural Middle School/USD 437
- High: Washburn Rural High School/USD 437
Source: Sunflower AOR as distributed by MLS GRID. This data may not be complete. We recommend contacting the local school district to confirm school assignments for this home.
Similar homes
- $165,0003 bd2 ba1.3k sqft3112 SE Wisconsin Ave, Topeka, KS 66605For Sale
 MLS ID #246844, Christina Wakes, Propertunity Knocks LLC. Sunflower AOR as distributed by MLS GRID
 - $179,0004 bd2 ba1.5k sqft4008 SW 28th St, Topeka, KS 66614For Sale
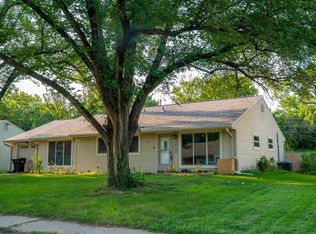 MLS ID #246012, Jordan James, Countrywide Realty, Inc.. Sunflower AOR as distributed by MLS GRID
 - $179,9003 bd1 ba1.5k sqft1609 SW Wayne Ave, Topeka, KS 66604For Sale
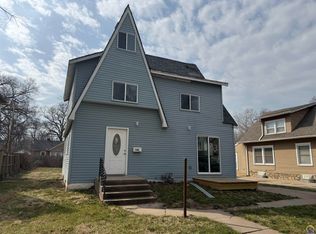 MLS ID #246799, Nick Koch, KW One Legacy Partners, LLC. Sunflower AOR as distributed by MLS GRID
 - $175,0003 bd3 ba1.8k sqft1193 SW College Ave, Topeka, KS 66604For Sale
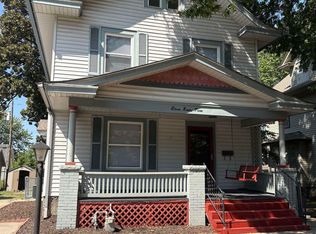 MLS ID #246474, Jared Barta, Hawks R/E Professionals. Sunflower AOR as distributed by MLS GRID
