Discover the perfect blend of space, comfort, and convenience in this charming 4-bedroom, 2-bath ranch home located in the heart of Topeka. The gorgeous spacious kitchen has been newly remodeled and features a pot filler and stainless steel appliances. Beautiful hardwood floors have been installed, the home has been thoughtfully updated through out. It is conveniently located, walking distance to Washburn University close to new restaurants, breweries and music venues. This home is a wonderful opportunity for buyers looking for space, versatility and value. Call today for your private viewing. Listing agent related to seller. Home is being sold as is.
For sale
Price cut: $31K (8/12)
$199,000
1503 SW Washburn Ave, Topeka, KS 66604
4beds
1,842sqft
Single Family Residence, Residential
Built in 1960
7,280 Square Feet Lot
$-- Zestimate®
$108/sqft
$-- HOA
What's special
Beautiful hardwood floorsThoughtfully updated throughoutGorgeous spacious kitchenStainless steel appliancesPot filler
- 77 days
- 719
- 72
Zillow last checked:
Listing updated:
Listed by:
Renee Greco 785-730-0598,
Platinum Realty LLC,
Renee Greco 785-730-0598,
Platinum Realty LLC
Source: Sunflower AOR as distributed by MLS GRID,MLS#: 245646
Facts & features
Interior
Bedrooms & bathrooms
- Bedrooms: 4
- Bathrooms: 2
- Full bathrooms: 2
Primary bedroom
- Level: Main
- Area: 200.44
- Dimensions: 14'8"x13'8"
Bedroom 2
- Level: Main
- Area: 207.5
- Dimensions: 15'x13'10"
Bedroom 3
- Level: Main
- Area: 144
- Dimensions: 9x16
Bedroom 4
- Level: Main
- Dimensions: ?
Dining room
- Level: Main
- Area: 86.63
- Dimensions: 8'3"x10'6"
Kitchen
- Level: Main
- Area: 120.75
- Dimensions: 11'6"x10'6"
Laundry
- Level: Main
Living room
- Level: Main
- Area: 352.5
- Dimensions: 23'6"x15'
Appliances
- Included: Electric Cooktop, Dishwasher, Refrigerator
Features
- Basement: Slab
- Number of fireplaces: 1
- Fireplace features: One
Interior area
- Total structure area: 1,842
- Total interior livable area: 1,842 sqft
- Finished area above ground: 1,842
- Finished area below ground: 0
Property
Parking
- Total spaces: 2
- Parking features: Garage
- Garage spaces: 2
Lot
- Size: 7,280 Square Feet
- Dimensions: 52 x 140
Details
- Parcel number: R44274
- Special conditions: Standard
Construction
Type & style
- Home type: SingleFamily
- Architectural style: Ranch
- Property subtype: Single Family Residence, Residential
Materials
- Roof: Composition
Condition
- Year built: 1960
Community & HOA
Community
- Subdivision: Holland Washburn Place
HOA
- Has HOA: No
Location
- Region: Topeka
Financial & listing details
- Price per square foot: $108/sqft
- Tax assessed value: $144,040
- Annual tax amount: $2,331
- Date on market: 7/20/2026
- Cumulative days on market: 63 days
Estimated market value
Not available
Estimated sales range
Not available
Not available
Price history
| Date | Event | Price |
|---|---|---|
| 9/27/2026 | Listed for sale | $199,000$108/sqft |
Source:  Sunflower AOR as distributed by MLS GRID #245646 Report a problem Sunflower AOR as distributed by MLS GRID #245646 Report a problem | ||
| 9/13/2026 | Pending sale | $199,000$108/sqft |
Source: Sunflower AOR as distributed by MLS GRID #245646 Report a problem | ||
| 8/12/2026 | Price change | $199,000-13.5%$108/sqft |
Source: Sunflower AOR as distributed by MLS GRID #245646 Report a problem | ||
| 7/20/2026 | Listed for sale | $229,977+187.7%$125/sqft |
Source: Sunflower AOR as distributed by MLS GRID #245646 Report a problem | ||
| 6/7/2018 | Sold | -- |
Source: Sunflower AOR as distributed by MLS GRID #201836 Report a problem | ||
| 1/15/2018 | Listing removed | $79,950$43/sqft |
Source: Hawks R/E Professionals #196111 Report a problem | ||
| 7/7/2017 | Price change | $79,950-2.5%$43/sqft |
Source: Hawks R/E Professionals #196111 Report a problem | ||
| 3/30/2017 | Price change | $82,000-3%$45/sqft |
Source: Hawks R/E Professionals #192584 Report a problem | ||
| 11/29/2016 | Listed for sale | $84,500$46/sqft |
Source: Hawks R/E Professionals #192584 Report a problem | ||
Public tax history
| Year | Property taxes | Tax assessment |
|---|---|---|
| 2025 | $2,332 +9.3% | $16,565 +7% |
| 2024 | $2,133 +2.1% | $15,482 +6% |
| 2023 | $2,089 +3.5% | $14,605 +7% |
| 2022 | $2,019 +4% | $13,650 +10% |
| 2021 | $1,940 | $12,409 +16.5% |
| 2020 | -- | $10,652 +2% |
| 2019 | $1,617 +14.5% | $10,442 +14.2% |
| 2018 | $1,412 -0.2% | $9,145 |
| 2017 | $1,415 -0.1% | $9,145 |
| 2014 | $1,417 | $9,145 -5% |
| 2010 | -- | $9,626 |
| 2008 | -- | $9,626 +1.9% |
| 2007 | -- | $9,442 |
| 2006 | -- | $9,442 +25.3% |
| 2005 | -- | $7,533 |
| 2004 | -- | $7,533 +0.9% |
| 2003 | -- | $7,463 +10.7% |
| 2002 | -- | $6,739 +8.7% |
| 2000 | -- | $6,199 |
Find assessor info on the county website
Monthly payment
Est. payment
Payment breakdown
Explore the cost of this home by adjusting the details. Changes won't be saved.Climate risks
Neighborhood: College Hill
Nearby schools
Schools provided by the listing agent
- Elementary: Randolph Elementary School/USD 501
- Middle: Robinson Middle School/USD 501
- High: Topeka High School/USD 501
Source: Sunflower AOR as distributed by MLS GRID. This data may not be complete. We recommend contacting the local school district to confirm school assignments for this home.
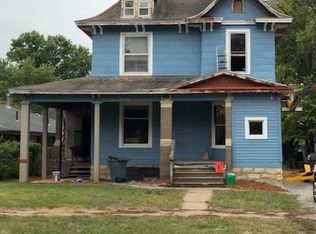
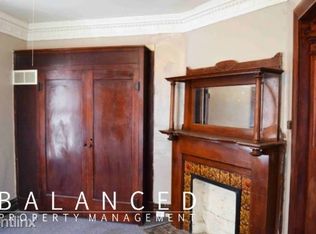
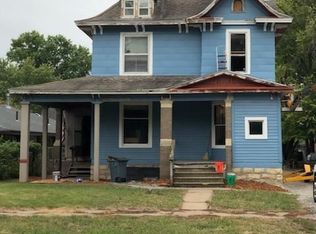
Similar homes
- $200,0004 bd2 ba2.4k sqft1112 SW 2nd St, Topeka, KS 66606For Sale
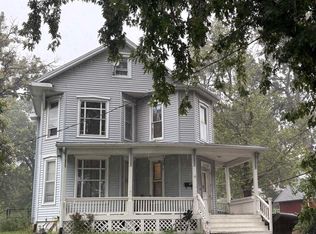 MLS ID #246867, Greg Pert, Open Door Kansas. Sunflower AOR as distributed by MLS GRID
 - $199,0004 bd2 ba1.5k sqft5718 SW 14th St, Topeka, KS 66604For Sale
 MLS ID #245694, Monica Glenn, Coldwell Banker American Home. Sunflower AOR as distributed by MLS GRID
 - $179,9003 bd1 ba1.5k sqft1609 SW Wayne Ave, Topeka, KS 66604For Sale
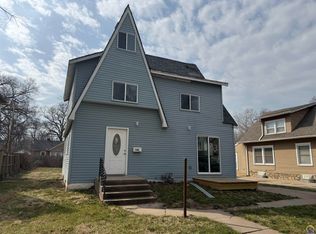 MLS ID #246799, Nick Koch, KW One Legacy Partners, LLC. Sunflower AOR as distributed by MLS GRID
 - $214,9004 bd2 ba2.1k sqft1339 SW High Ave, Topeka, KS 66604For Sale
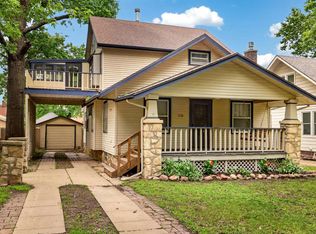 MLS ID #245288, Bridgette Jones, Stone & Story RE Group, LLC. Sunflower AOR as distributed by MLS GRID
