Fresh, Updated, and Full of Character at 5512 SW 15th Ter! Welcome home! This 3-bedroom, 2-bathroom beauty has been freshened up inside and out, so all that’s left to do is move in. Fresh interior paint brightens every room, and the new landscaping gives the home curb appeal from the moment you pull up. Inside, a classic brick fireplace anchors the living space and adds warmth and character. The generous primary suite was created by combining two bedrooms, giving you a rare amount of space to spread out, whether you want a sitting area, a home office nook, or a walk-in closet dream. Downstairs, two bonus rooms offer flexible space for a home office, hobby room, gym, playroom, or media room. Make them work for your lifestyle! Outside, the fenced-in backyard is ready for pets, play, and summer cookouts, and the attached garage adds convenient parking and extra storage. With fresh paint, great outdoor appeal, and so much more to love. Schedule your showing today!
For sale
$195,900
5512 SW 15th Ter, Topeka, KS 66604
3beds
1,483sqft
Single Family Residence, Residential
Built in 1956
7,840 Square Feet Lot
$-- Zestimate®
$132/sqft
$-- HOA
What's special
Classic brick fireplaceGenerous primary suiteHome office nookSitting areaAttached garageGreat outdoor appealTwo bonus rooms
- 19 days
- 1,011
- 87
Likely to sell faster than
Zillow last checked:
Listing updated:
Listed by:
Lisa Christopher 785-215-4234,
KW One Legacy Partners, LLC
Source: Sunflower AOR as distributed by MLS GRID,MLS#: 247283
Facts & features
Interior
Bedrooms & bathrooms
- Bedrooms: 3
- Bathrooms: 2
- Full bathrooms: 2
Rooms
- Room types: Formal Living Room, 1st Floor Primary Bedroom, 1st Fl Full Bath
Primary bedroom
- Level: Main
- Area: 220
- Dimensions: 20 x 11
Bedroom 2
- Level: Main
- Area: 108
- Dimensions: 12 x 9
Bedroom 3
- Level: Basement
- Dimensions: 11.7 x 11.4 no egress
Bedroom 4
- Level: Basement
- Dimensions: 11.6 x 9,7 no egress
Dining room
- Level: Main
- Area: 80
- Dimensions: 10 x 8
Family room
- Level: Basement
- Area: 132
- Dimensions: 11 x 12
Kitchen
- Level: Main
- Area: 77
- Dimensions: 11 x 7
Laundry
- Level: Basement
- Area: 120
- Dimensions: 15 x 8
Living room
- Level: Main
- Area: 240
- Dimensions: 20 x 12
Heating
- Has Heating (Unspecified Type)
Cooling
- Central Air
Appliances
- Laundry: In Basement
Features
- Flooring: Hardwood, Vinyl, Carpet
- Basement: Full,Partially Finished
- Number of fireplaces: 1
- Fireplace features: One, Wood Burning, Living Room
Interior area
- Total structure area: 1,483
- Total interior livable area: 1,483 sqft
- Finished area above ground: 960
- Finished area below ground: 523
Property
Parking
- Total spaces: 1
- Parking features: Attached
- Attached garage spaces: 1
Features
- Patio & porch: Patio
- Fencing: Fenced,Chain Link
Lot
- Size: 7,840 Square Feet
- Dimensions: 68 x 115
Details
- Parcel number: R49696
- Special conditions: Standard
Construction
Type & style
- Home type: SingleFamily
- Architectural style: Ranch
- Property subtype: Single Family Residence, Residential
Materials
- Frame
- Roof: Architectural Style
Condition
- Year built: 1956
Utilities & green energy
- Water: Public
Community & HOA
Community
- Subdivision: Hillsdale
HOA
- Has HOA: No
Location
- Region: Topeka
Financial & listing details
- Price per square foot: $132/sqft
- Tax assessed value: $190,810
- Annual tax amount: $3,017
- Date on market: 10/30/2026
- Cumulative days on market: 20 days
Estimated market value
Not available
Estimated sales range
Not available
Not available
Price history
| Date | Event | Price |
|---|---|---|
| 10/30/2026 | Listed for sale | $195,900+50.8%$132/sqft |
Source:  Sunflower AOR as distributed by MLS GRID #247283 Report a problem | ||
| 11/4/2020 | Sold | -- |
Source: Sunflower AOR as distributed by MLS GRID #79001_215020 Report a problem | ||
| 9/11/2020 | Listed for sale | $129,900+23.8%$88/sqft |
Source: Kirk & Cobb, Inc. #215020 Report a problem | ||
| 7/31/2015 | Sold | -- |
Source: Sunflower AOR as distributed by MLS GRID #79001_184754 Report a problem | ||
| 6/23/2015 | Listed for sale | $104,900+33.6%$71/sqft |
Source: Visual Tour #1999111 Report a problem | ||
| 3/30/2009 | Sold | -- |
Source: Public Record Report a problem | ||
| 12/15/2008 | Price change | $78,500-6.4%$53/sqft |
Source: Coldwell Banker** #148876 Report a problem | ||
| 11/15/2008 | Price change | $83,900-4.6%$57/sqft |
Source: Coldwell Banker** #148876 Report a problem | ||
| 10/21/2008 | Listed for sale | $87,900$59/sqft |
Source: Coldwell Banker** #148876 Report a problem | ||
| 9/4/2008 | Sold | -- |
Source: Public Record Report a problem | ||
| 1/11/2006 | Sold | -- |
Source: Agent Provided Report a problem | ||
Public tax history
| Year | Property taxes | Tax assessment |
|---|---|---|
| 2026 | -- | $21,943 +4% |
| 2025 | $3,017 +3.8% | $21,099 +2% |
| 2024 | $2,908 +4% | $20,685 +7% |
| 2023 | $2,796 +11.5% | $19,331 +15% |
| 2022 | $2,507 +9.3% | $16,809 +15% |
| 2021 | $2,293 | $14,616 +15.8% |
| 2020 | -- | $12,617 +2% |
| 2019 | $1,924 +3% | $12,370 +3% |
| 2018 | $1,869 +2.8% | $12,010 +3% |
| 2017 | $1,817 +3.9% | $11,661 +12% |
| 2014 | $1,749 | $10,407 -4% |
| 2010 | -- | $10,841 -5.3% |
| 2008 | -- | $11,442 +1% |
| 2007 | -- | $11,327 +7.4% |
| 2006 | -- | $10,545 -4% |
| 2005 | -- | $10,982 +12.5% |
| 2004 | -- | $9,763 +11.1% |
| 2003 | -- | $8,786 +2% |
| 2002 | -- | $8,613 +10.3% |
| 2000 | -- | $7,808 |
Find assessor info on the county website
Monthly payment
Est. payment
Payment breakdown
Explore the cost of this home by adjusting the details. Changes won't be saved.Climate risks
Neighborhood: Hillsdale
Nearby schools
Schools provided by the listing agent
- Elementary: McCarter Elementary School/USD 501
- Middle: Landon Middle School/USD 501
- High: Topeka West High School/USD 501
Source: Sunflower AOR as distributed by MLS GRID. This data may not be complete. We recommend contacting the local school district to confirm school assignments for this home.
Similar homes
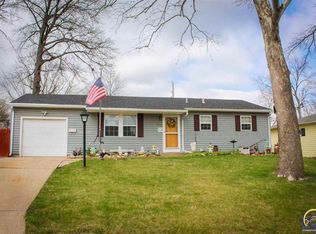
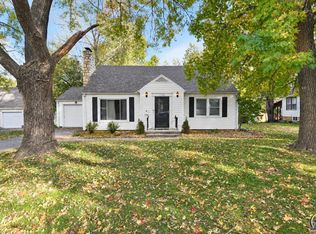
- $199,0004 bd2 ba1.5k sqft5718 SW 14th St, Topeka, KS 66604For Sale
 MLS ID #245694, Monica Glenn, Coldwell Banker American Home. Sunflower AOR as distributed by MLS GRID
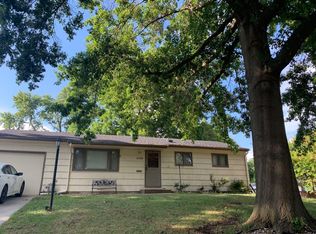
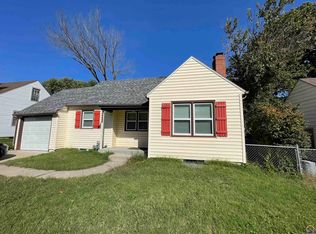
- $195,0003 bd1 ba1.6k sqft1168 SW Warren Ave, Topeka, KS 66604For Sale
 MLS ID #247372, Robert Selley, Kirk & Cobb, Inc.. Sunflower AOR as distributed by MLS GRID
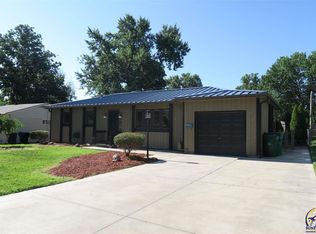
- $189,0003 bd2 ba1.3k sqft1223 SW Hillsdale St, Topeka, KS 66604For Sale
 MLS ID #247289, Amber Smith, KW One Legacy Partners, LLC. Sunflower AOR as distributed by MLS GRID
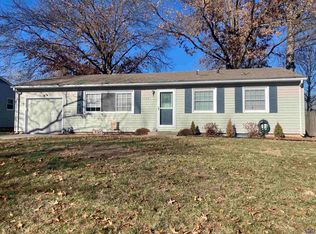
- $200,0004 bd2 ba1k sqft3808 SW Sena Dr, Topeka, KS 66604For Sale
 MLS ID #247001, Kimberly Bates, Prime Realty, LLC. Sunflower AOR as distributed by MLS GRID
