Stately 2-story home on the edge of Westboro, offering 1,983 sq. ft. of character and timeless detail. Beautiful hardwood floors, crown moldings, glass doorknobs, and arched doorways create an inviting sense of flow throughout the main level. The spacious living area features a fireplace and abundant natural light, while the formal dining room provides an elegant setting for meals and gatherings. A breakfast nook adds a comfortable everyday dining option. Upstairs, three generously sized bedrooms provide plenty of space. Classic architectural details blend beautifully with the home's bright, airy rooms and warm woodwork.
For sale
$229,000
1811 SW Oakley Ave, Topeka, KS 66604
3beds
1,983sqft
Single Family Residence, Residential
Built in 1935
0.26 Acres Lot
$-- Zestimate®
$115/sqft
$-- HOA
What's special
Formal dining roomBreakfast nookClassic architectural detailsBeautiful hardwood floorsWarm woodworkThree generously sized bedroomsCrown moldings
- 9 days
- 1,336
- 81
Likely to sell faster than
Zillow last checked:
Listing updated:
Listed by:
BJ McGivern 785-221-2074,
Genesis, LLC, Realtors
Source: Sunflower AOR as distributed by MLS GRID,MLS#: 246960
Facts & features
Interior
Bedrooms & bathrooms
- Bedrooms: 3
- Bathrooms: 2
- Full bathrooms: 1
- 1/2 bathrooms: 1
Rooms
- Room types: Formal Living Room, Pantry, 1st Fl Half Bath
Primary bedroom
- Level: Upper
- Area: 264
- Dimensions: 22x12
Bedroom 2
- Level: Upper
- Area: 158.73
- Dimensions: 14.3x11.10
Bedroom 3
- Level: Upper
- Area: 138.71
- Dimensions: 14.3x9.7
Dining room
- Level: Main
- Area: 152.4
- Dimensions: 12.7x12
Great room
- Level: Main
- Area: 117.6
- Dimensions: 12x9.8
Kitchen
- Level: Main
- Area: 110
- Dimensions: 11x10
Laundry
- Level: Basement
Living room
- Level: Main
- Area: 236.4
- Dimensions: 19.7x12
Heating
- Has Heating (Unspecified Type)
Cooling
- Central Air
Appliances
- Included: Electric Range, Dishwasher, Refrigerator, Disposal
- Laundry: In Basement
Features
- Flooring: Hardwood, Ceramic Tile
- Basement: Full,Unfinished
- Number of fireplaces: 1
- Fireplace features: One, Living Room
Interior area
- Total structure area: 1,983
- Total interior livable area: 1,983 sqft
- Finished area above ground: 1,983
- Finished area below ground: 0
Property
Parking
- Total spaces: 1
- Parking features: Detached
- Garage spaces: 1
Features
- Levels: Two
- Patio & porch: Patio
- Fencing: Chain Link
Lot
- Size: 0.26 Acres
- Dimensions: 65 x 165
Details
- Parcel number: R46047
- Special conditions: Standard
Construction
Type & style
- Home type: SingleFamily
- Property subtype: Single Family Residence, Residential
Materials
- Frame
- Roof: Composition
Condition
- Year built: 1935
Utilities & green energy
- Water: Public
Community & HOA
Community
- Subdivision: Westwood Pl Add
HOA
- Has HOA: No
Location
- Region: Topeka
Financial & listing details
- Price per square foot: $115/sqft
- Tax assessed value: $208,300
- Annual tax amount: $3,448
- Date on market: 10/8/2026
- Cumulative days on market: 87 days
Estimated market value
Not available
Estimated sales range
Not available
Not available
Price history
| Date | Event | Price |
|---|---|---|
| 10/8/2026 | Listed for sale | $229,000-8.4%$115/sqft |
Source:  Sunflower AOR as distributed by MLS GRID #246960 Report a problem Sunflower AOR as distributed by MLS GRID #246960 Report a problem | ||
| 10/5/2026 | Listing removed | $249,950$126/sqft |
Source: Sunflower AOR as distributed by MLS GRID #246263 Report a problem | ||
| 8/26/2026 | Price change | $249,950-2%$126/sqft |
Source: Sunflower AOR as distributed by MLS GRID #246263 Report a problem | ||
| 8/15/2026 | Price change | $255,000-3.8%$129/sqft |
Source: Sunflower AOR as distributed by MLS GRID #245856 Report a problem | ||
| 8/6/2026 | Listed for sale | $265,000$134/sqft |
Source: Sunflower AOR as distributed by MLS GRID #245856 Report a problem | ||
| 8/3/2026 | Pending sale | $265,000$134/sqft |
Source:  NextHome #245856 Report a problem NextHome #245856 Report a problem | ||
| 8/3/2026 | Listed for sale | $265,000$134/sqft |
Source: NextHome #245856 Report a problem | ||
| 8/2/2026 | Pending sale | $265,000$134/sqft |
Source: Sunflower AOR as distributed by MLS GRID #245856 Report a problem | ||
| 7/31/2026 | Price change | $265,000-1.8%$134/sqft |
Source: Sunflower AOR as distributed by MLS GRID #245856 Report a problem | ||
| 6/28/2026 | Price change | $269,950-1.8%$136/sqft |
Source: Sunflower AOR as distributed by MLS GRID #245077 Report a problem | ||
| 6/16/2026 | Listed for sale | $275,000+27.9%$139/sqft |
Source: Sunflower AOR as distributed by MLS GRID #245077 Report a problem | ||
| 7/28/2023 | Sold | -- |
Source: Sunflower AOR as distributed by MLS GRID #229654 Report a problem | ||
| 6/23/2023 | Pending sale | $215,000$108/sqft |
Source: Sunflower AOR as distributed by MLS GRID #229654 Report a problem | ||
| 6/21/2023 | Listed for sale | $215,000$108/sqft |
Source: Sunflower AOR as distributed by MLS GRID #229654 Report a problem | ||
Public tax history
| Year | Property taxes | Tax assessment |
|---|---|---|
| 2026 | -- | $23,954 |
| 2025 | $3,449 +1.6% | $23,954 |
| 2024 | $3,395 +16.4% | $23,954 +19% |
| 2023 | $2,916 +7.5% | $20,133 +11% |
| 2022 | $2,713 +4.6% | $18,138 +10% |
| 2021 | $2,593 | $16,489 +3% |
| 2020 | -- | $16,008 |
| 2019 | $2,503 -0.1% | $16,008 |
| 2018 | $2,506 -0.2% | $16,008 |
| 2017 | $2,512 -0.1% | $16,008 |
| 2014 | $2,515 | $16,008 -3% |
| 2010 | -- | $16,502 |
| 2008 | -- | $16,502 +2% |
| 2007 | -- | $16,180 |
| 2006 | -- | $16,180 +4% |
| 2005 | -- | $15,559 +6.5% |
| 2004 | -- | $14,605 +1% |
| 2003 | -- | $14,455 |
| 2002 | -- | $14,455 +10.2% |
| 2000 | -- | $13,121 |
Find assessor info on the county website
Monthly payment
Est. payment
Payment breakdown
Explore the cost of this home by adjusting the details. Changes won't be saved.Climate risks
Neighborhood: 66604
Nearby schools
Schools provided by the listing agent
- Elementary: Whitson Elementary School/USD 501
- Middle: French Middle School/USD 501
- High: Topeka West High School/USD 501
Source: Sunflower AOR as distributed by MLS GRID. This data may not be complete. We recommend contacting the local school district to confirm school assignments for this home.

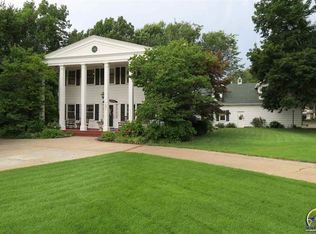

Similar homes
- $230,0003 bd2 ba1.8k sqft1400 SW 3rd St, Topeka, KS 66606For Sale
 MLS ID #246956, Sherrill Shepard, Better Homes and Gardens Real. Sunflower AOR as distributed by MLS GRID
 - $279,0003 bd2 ba1.9k sqft3414 SW Avalon Ln, Topeka, KS 66604For Sale
 MLS ID #247099, Jordan James, Countrywide Realty, Inc.. Sunflower AOR as distributed by MLS GRID
 - $234,9004 bd2 ba2.2k sqft1706 SW Arrowhead Rd, Topeka, KS 66604For Sale
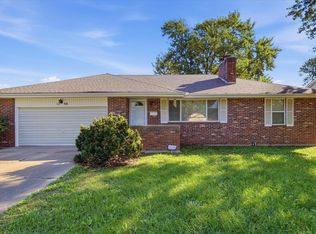 MLS ID #246943, Patrick Dixon, Countrywide Realty, Inc.. Sunflower AOR as distributed by MLS GRID
 - $208,9003 bd2 ba1.5k sqft1722 SW Webster Ave, Topeka, KS 66604For Sale
 MLS ID #245871, Bridgette Jones, Stone & Story RE Group, LLC. Sunflower AOR as distributed by MLS GRID
