From the moment you walk up the charming walkway to the arched front door, this house feels like something straight out of a storybook. It has that unmistakable old-English cottage feel — a little bit Harry Potter, a little bit storybook, and completely one of a kind. Once you step inside, the character just keeps going, with a gorgeous Craftsman-style staircase making a beautiful first impression. Built in 1929, this 3-bedroom, 1.5-bath home has preserved so much of the charm and craftsmanship that makes older homes truly special. Beautiful arched doorways throughout the main floor, original hardwood floors, built-in shelving in the living room, fresh paint, and brand-new carpet create the perfect mix of historic character and a clean, move-in-ready feel. The main floor features a large living room with a wood-burning fireplace, formal dining room, main-floor laundry, and a charming kitchen with lots of cabinetry and a cozy eat-in nook. All appliances currently in the home stay. Upstairs, all three bedrooms are together, each with great space and generous closets, along with the full bathroom. The full unfinished basement offers tons of storage and potential. Outside, the oversized corner lot, mature landscaping, fenced yard, and detached two-car garage complete the picture. The cottage-like setting is peaceful, established, and honestly just a little bit magical. This is not your cookie-cutter house. It’s cool, unique, clean, move-in ready, and full of the kind of character you simply can’t recreate. You can feel nearly 100 years of history the minute you walk through the door — and honestly, they just don’t make them like this anymore.
For sale
$230,000
1400 SW 3rd St, Topeka, KS 66606
3beds
1,871sqft
Single Family Residence, Residential
Built in 1929
0.28 Acres Lot
$-- Zestimate®
$123/sqft
$-- HOA
What's special
Wood-burning fireplaceFormal dining roomCozy eat-in nookOriginal hardwood floorsBrand-new carpetFresh paintCharming walkway
- 8 days
- 2,656
- 224
Likely to sell faster than
Zillow last checked:
Listing updated:
Listed by:
Sherrill Shepard 785-845-7973,
Better Homes and Gardens Real,
Julie Shepard 352-246-8611,
Better Homes and Gardens Real
Source: Sunflower AOR as distributed by MLS GRID,MLS#: 246956
Facts & features
Interior
Bedrooms & bathrooms
- Bedrooms: 3
- Bathrooms: 2
- Full bathrooms: 1
- 1/2 bathrooms: 1
Rooms
- Room types: Formal Living Room, 1st Fl Half Bath
Primary bedroom
- Level: Upper
- Area: 189.75
- Dimensions: 17'3 x 11
Bedroom 2
- Level: Upper
- Area: 193.96
- Dimensions: 15'10 x 12'3
Bedroom 3
- Level: Upper
- Area: 139.86
- Dimensions: 15'10 x 8'10
Dining room
- Level: Main
- Area: 141
- Dimensions: 12 x 11'9
Kitchen
- Level: Main
- Area: 203.14
- Dimensions: 17'2 x 11'10
Laundry
- Level: Main
- Area: 42.17
- Dimensions: 7'4 x 5'9
Living room
- Level: Main
- Area: 338.12
- Dimensions: 22'5 x 15'1
Heating
- Has Heating (Unspecified Type)
Cooling
- Central Air
Appliances
- Included: Electric Range, Microwave, Dishwasher, Refrigerator, Washer, Dryer
- Laundry: Main Level, Separate Room
Features
- Flooring: Hardwood
- Doors: Storm Door(s)
- Windows: Storm Window(s)
- Basement: Concrete,Partial,Unfinished
- Number of fireplaces: 1
- Fireplace features: One, Wood Burning, Living Room
Interior area
- Total structure area: 1,871
- Total interior livable area: 1,871 sqft
- Finished area above ground: 1,871
- Finished area below ground: 0
Property
Parking
- Total spaces: 2
- Parking features: Detached
- Garage spaces: 2
Features
- Fencing: Fenced
Lot
- Size: 0.28 Acres
- Dimensions: 80 x 150
- Features: Corner Lot, Sidewalk
Details
- Parcel number: R9923
- Special conditions: Standard
Construction
Type & style
- Home type: SingleFamily
- Property subtype: Single Family Residence, Residential
Materials
- Brick, Stucco
Condition
- Year built: 1929
Utilities & green energy
- Water: Public
Community & HOA
Community
- Subdivision: Kenwood
HOA
- Has HOA: No
Location
- Region: Topeka
Financial & listing details
- Price per square foot: $123/sqft
- Tax assessed value: $222,180
- Annual tax amount: $3,541
- Date on market: 10/8/2026
- Cumulative days on market: 9 days
Estimated market value
Not available
Estimated sales range
Not available
Not available
Price history
| Date | Event | Price |
|---|---|---|
| 10/8/2026 | Listed for sale | $230,000$123/sqft |
Source:  Sunflower AOR as distributed by MLS GRID #246956 Report a problem Sunflower AOR as distributed by MLS GRID #246956 Report a problem | ||
Public tax history
| Year | Property taxes | Tax assessment |
|---|---|---|
| 2026 | -- | $25,551 +4% |
| 2025 | $3,542 +4.8% | $24,568 +3% |
| 2024 | $3,380 +4.3% | $23,852 +7% |
| 2023 | $3,239 +11.5% | $22,292 +15% |
| 2022 | $2,905 +9.6% | $19,385 +15% |
| 2021 | $2,652 | $16,856 +5% |
| 2020 | -- | $16,053 +2% |
| 2019 | $2,460 +2.9% | $15,738 +3% |
| 2018 | $2,390 -0.2% | $15,279 |
| 2017 | $2,395 -0.1% | $15,279 |
| 2014 | $2,398 | $15,279 -6.2% |
| 2010 | -- | $16,296 |
| 2008 | -- | $16,296 |
| 2007 | -- | $16,296 +3.5% |
| 2006 | -- | $15,744 +3% |
| 2005 | -- | $15,284 +3.6% |
| 2004 | -- | $14,755 -2% |
| 2003 | -- | $15,054 +3.5% |
| 2002 | -- | $14,548 +13.4% |
| 2000 | -- | $12,834 |
Find assessor info on the county website
Monthly payment
Est. payment
Payment breakdown
Explore the cost of this home by adjusting the details. Changes won't be saved.Climate risks
Neighborhood: Kenwood
Nearby schools
Schools provided by the listing agent
- Elementary: Meadows Elementary School/USD 501
- Middle: Robinson Middle School/USD 501
- High: Topeka High School/USD 501
Source: Sunflower AOR as distributed by MLS GRID. This data may not be complete. We recommend contacting the local school district to confirm school assignments for this home.
Similar homes
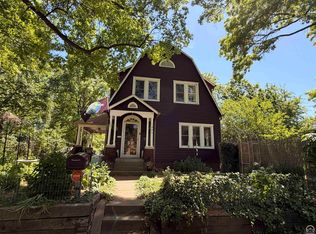
- $229,0003 bd2 ba1.9k sqft1811 SW Oakley Ave, Topeka, KS 66604For Sale
 MLS ID #246960, BJ McGivern, Genesis, LLC, Realtors. Sunflower AOR as distributed by MLS GRID
 - $180,0003 bd3 ba1.4k sqft3301 SW 7th St, Topeka, KS 66606For Sale
 MLS ID #246947, Dillon Brickei, Berkshire Hathaway First. Sunflower AOR as distributed by MLS GRID
 - $179,9004 bd2 ba1.4k sqft1710 SW 1st St, Topeka, KS 66606For Sale
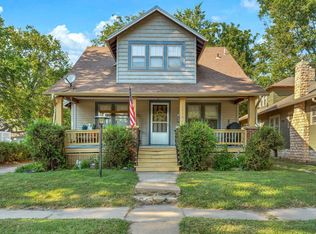 MLS ID #246540, Chen Liang, KW One Legacy Partners, LLC. Sunflower AOR as distributed by MLS GRID
 - $199,0004 bd2 ba1.6k sqft817 SW Oakley Ave, Topeka, KS 66606For Sale By Owner

