Well-maintained ranch home in the Seaman School District with plenty of updates throughout. The spacious kitchen features appliances and stainless steel countertops. Sitting on 1.31 acres, the property offers a fantastic backyard with mature trees that provide great shade and privacy. Two-car garage plus ample additional parking make this one easy to love. Come see it for yourself!
For sale
Price cut: $5K (8/16)
$235,000
3925 N Kansas Ave, Topeka, KS 66617
2beds
1,338sqft
Single Family Residence, Residential
Built in 1944
1.31 Acres Lot
$-- Zestimate®
$176/sqft
$-- HOA
What's special
Two-car garageSpacious kitchenStainless steel countertopsAmple additional parkingFantastic backyard
- 31 days
- 1,084
- 76
Zillow last checked:
Listing updated:
Listed by:
John Ringgold 785-806-2711,
KW One Legacy Partners, LLC
Source: Sunflower AOR as distributed by MLS GRID,MLS#: 245901
Facts & features
Interior
Bedrooms & bathrooms
- Bedrooms: 2
- Bathrooms: 1
- Full bathrooms: 1
Rooms
- Room types: 1st Floor Primary Bedroom, 1st Fl Full Bath
Primary bedroom
- Level: Main
- Area: 145.13
- Dimensions: 13'6 X 10'9
Bedroom 2
- Level: Main
- Area: 112.88
- Dimensions: 10'9 X 10'6
Dining room
- Level: Main
- Area: 196.88
- Dimensions: 14'7 X 13'6
Kitchen
- Level: Main
- Area: 95.63
- Dimensions: 11'3 X 8'6
Laundry
- Level: Main
Living room
- Level: Main
- Area: 234.81
- Dimensions: 18'5 X 12'9
Heating
- Has Heating (Unspecified Type)
Cooling
- Central Air
Appliances
- Included: Electric Range, Dishwasher, Refrigerator, Disposal
- Laundry: Main Level, In Basement
Features
- Flooring: Hardwood, Ceramic Tile, Carpet
- Basement: Block,Crawl Space,Partial
- Has fireplace: No
Interior area
- Total structure area: 1,338
- Total interior livable area: 1,338 sqft
- Finished area above ground: 1,338
- Finished area below ground: 0
Property
Parking
- Total spaces: 2
- Parking features: Attached, Auto Garage Opener(s)
- Attached garage spaces: 2
Features
- Patio & porch: Patio
- Fencing: Fenced,Chain Link
Lot
- Size: 1.31 Acres
Details
- Additional structures: Outbuilding
- Parcel number: R17224
- Special conditions: Standard
Construction
Type & style
- Home type: SingleFamily
- Architectural style: Ranch
- Property subtype: Single Family Residence, Residential
Materials
- Frame
- Roof: Architectural Style
Condition
- Year built: 1944
Utilities & green energy
- Water: Public
Community & HOA
Community
- Subdivision: Not Subdivided
HOA
- Has HOA: No
Location
- Region: Topeka
Financial & listing details
- Price per square foot: $176/sqft
- Tax assessed value: $170,180
- Annual tax amount: $2,418
- Date on market: 8/4/2026
- Cumulative days on market: 32 days
Estimated market value
Not available
Estimated sales range
Not available
Not available
Price history
| Date | Event | Price |
|---|---|---|
| 8/16/2026 | Price change | $235,000-2.1%$176/sqft |
Source:  Sunflower AOR as distributed by MLS GRID #245901 Report a problem Sunflower AOR as distributed by MLS GRID #245901 Report a problem | ||
| 8/4/2026 | Listed for sale | $240,000+81.1%$179/sqft |
Source: Sunflower AOR as distributed by MLS GRID #245901 Report a problem | ||
| 8/14/2020 | Sold | -- |
Source: Sunflower AOR as distributed by MLS GRID #213968 Report a problem | ||
| 7/14/2020 | Listed for sale | $132,500$99/sqft |
Source: Keller Williams One Legacy Partners #213968 Report a problem | ||
| 9/8/2017 | Sold | -- |
Source: Public Record Report a problem | ||
Public tax history
| Year | Property taxes | Tax assessment |
|---|---|---|
| 2025 | $2,418 +3.6% | $19,571 +3% |
| 2024 | $2,334 +1.9% | $19,000 +3.5% |
| 2023 | $2,291 +9.8% | $18,357 +11% |
| 2022 | $2,086 +9.8% | $16,538 +12% |
| 2021 | $1,900 | $14,766 +24.8% |
| 2020 | -- | $11,829 +4% |
| 2019 | $1,420 +3.7% | $11,373 +4% |
| 2018 | $1,369 -8.1% | $10,937 -7.8% |
| 2017 | $1,490 +2.8% | $11,864 +3% |
| 2014 | $1,449 | $11,519 -2% |
| 2010 | -- | $11,753 |
| 2008 | -- | $11,753 +2% |
| 2007 | -- | $11,524 +2% |
| 2006 | -- | $11,293 +5% |
| 2005 | -- | $10,753 +3% |
| 2004 | -- | $10,442 +2.9% |
| 2003 | -- | $10,144 +14.1% |
| 2002 | -- | $8,889 +9.2% |
| 2000 | -- | $8,142 |
Find assessor info on the county website
Monthly payment
Est. payment
Payment breakdown
Explore the cost of this home by adjusting the details. Changes won't be saved.Climate risks
Neighborhood: 66617
Nearby schools
Schools provided by the listing agent
- Elementary: Northern Hills Elementary School/USD 345
- Middle: Seaman Middle School/USD 345
- High: Seaman High School/USD 345
Source: Sunflower AOR as distributed by MLS GRID. This data may not be complete. We recommend contacting the local school district to confirm school assignments for this home.

Similar homes
- $230,0003 bd1 ba1.3k sqft5820 NE Indian Creek Rd, Topeka, KS 66617For Sale
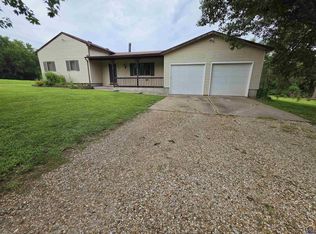 MLS ID #245745, Sandra Haines, KW One Legacy Partners, LLC. Sunflower AOR as distributed by MLS GRID
 - $228,9003 bd2 ba1.6k sqft2224 NW Taylor St, Topeka, KS 66608For Sale
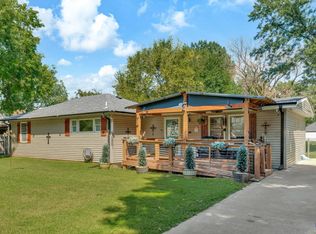 MLS ID #246240, Annette Harper, Coldwell Banker American Home. Sunflower AOR as distributed by MLS GRID
 - $225,0003 bd2 ba1k sqft4710 NW Hiawatha Pl, Topeka, KS 66618For Sale
 MLS ID #246307, Chen Liang, KW One Legacy Partners, LLC. Sunflower AOR as distributed by MLS GRID
 - $325,0002 bd2 ba1.5k sqft4200 NW Rochester Rd, Topeka, KS 66617For Sale
 MLS ID #245685, Chris Waters, KW One Legacy Partners, LLC. Sunflower AOR as distributed by MLS GRID
