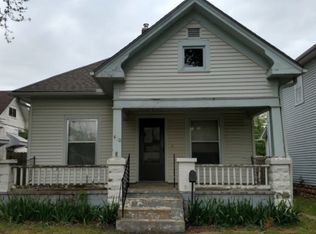
Fresh updates meet classic charm in this 3-bedroom, 2-bath home in Topeka’s Oakland neighborhood! Blue siding, crisp white trim, and a new covered front porch offer a welcoming first impression. Inside, charming arched doorways, an open layout, and new windows create bright, inviting spaces ready for your personal touch. Enjoy new flooring, kitchen cabinets, and lighting, plus fresh interior and exterior paint. The seller is offering a $2,500 credit toward appliances so you can choose what suits your style! Main-floor laundry with a large picture window adds everyday convenience, while the full unfinished basement provides generous storage and room for future possibilities. A driveway and two-car garage with manually operated doors offer off-street parking and additional storage. Located near Santa Fe Park, local restaurants, and Riverside ATV Park, with downtown Topeka and the NOTO Arts District just minutes away. Convenient access to I-70 and Highway 24 makes getting around easy. Schedule your showing and see all this home has to offer! Disclaimer: Virtual staging photos are included
For sale
Price cut: $10K (10/8)
$195,000
424 NE Scotland Ave, Topeka, KS 66616
3beds
1,468sqft
Single Family Residence, Residential
Built in 1920
5,227 Square Feet Lot
$-- Zestimate®
$133/sqft
$-- HOA
What's special
Charming arched doorwaysNew windowsNew flooringBlue sidingDriveway and two-car garageCrisp white trimNew covered front porch
- 31 days
- 547
- 46
Zillow last checked:
Listing updated:
Listed by:
Victoria Booker 785-338-0396,
Open Door Kansas
Source: Sunflower AOR as distributed by MLS GRID,MLS#: 246737
Facts & features
Interior
Bedrooms & bathrooms
- Bedrooms: 3
- Bathrooms: 2
- Full bathrooms: 2
Primary bedroom
- Level: Main
- Area: 144
- Dimensions: 12x12
Bedroom 2
- Level: Upper
- Area: 121
- Dimensions: 11x11
Bedroom 3
- Level: Upper
- Area: 110
- Dimensions: 11x10
Laundry
- Level: Main
Heating
- Has Heating (Unspecified Type)
Cooling
- Central Air
Appliances
- Laundry: Main Level, Separate Room
Features
- Flooring: Vinyl, Laminate, Carpet
- Basement: Block
- Has fireplace: No
Interior area
- Total structure area: 1,468
- Total interior livable area: 1,468 sqft
- Finished area above ground: 1,468
- Finished area below ground: 0
Property
Parking
- Total spaces: 2
- Parking features: Detached
- Garage spaces: 2
Features
- Patio & porch: Deck
- Fencing: Partial
Lot
- Size: 5,227 Square Feet
- Dimensions: 40 x 125
Details
- Parcel number: R24475
- Special conditions: Standard
Construction
Type & style
- Home type: SingleFamily
- Architectural style: Bungalow
- Property subtype: Single Family Residence, Residential
Materials
- Frame
- Roof: Composition
Condition
- Year built: 1920
Utilities & green energy
- Water: Public
Community & HOA
Community
- Subdivision: Oakland Center
HOA
- Has HOA: No
Location
- Region: Topeka
Financial & listing details
- Price per square foot: $133/sqft
- Tax assessed value: $93,230
- Annual tax amount: $1,371
- Date on market: 9/25/2026
- Cumulative days on market: 32 days
Estimated market value
Not available
Estimated sales range
Not available
Not available
Price history
| Date | Event | Price |
|---|---|---|
| 10/8/2026 | Price change | $195,000-4.9%$133/sqft |
Source:  Sunflower AOR as distributed by MLS GRID #246737 Report a problem | ||
| 9/25/2026 | Listed for sale | $205,000$140/sqft |
Source: Sunflower AOR as distributed by MLS GRID #246737 Report a problem | ||
| 5/15/2026 | Sold | -- |
Source: Sunflower AOR as distributed by MLS GRID #244572 Report a problem | ||
| 3/24/2021 | Listing removed | -- |
Source: Owner Report a problem | ||
| 4/15/2018 | Listing removed | $765$1/sqft |
Source: Owner Report a problem | ||
| 4/13/2018 | Listed for rent | $765+2%$1/sqft |
Source: Owner Report a problem | ||
| 11/13/2015 | Listing removed | $750$1/sqft |
Source: Balanced Property Management Report a problem | ||
| 9/15/2015 | Listed for rent | $750$1/sqft |
Source: Balanced Property Management Report a problem | ||
| 3/17/2015 | Listing removed | $750$1/sqft |
Source: Call Today!!! Report a problem | ||
| 3/10/2015 | Price change | $750-5.7%$1/sqft |
Source: Call Today!!! Report a problem | ||
| 11/8/2014 | Listed for rent | $795$1/sqft |
Source: Call Today!!! Report a problem | ||
| 10/3/2014 | Sold | -- |
Source: Sunflower AOR as distributed by MLS GRID #179217 Report a problem | ||
| 1/29/2014 | Sold | -- |
Source: Public Record Report a problem | ||
Public tax history
| Year | Property taxes | Tax assessment |
|---|---|---|
| 2026 | -- | $10,722 +5% |
| 2025 | $1,371 +5.2% | $10,211 +3% |
| 2024 | $1,304 +15.4% | $9,913 +20.9% |
| 2023 | $1,130 +5.5% | $8,197 +9% |
| 2022 | $1,071 +1.2% | $7,520 +9% |
| 2021 | $1,058 | $6,899 +2% |
| 2020 | -- | $6,763 +3% |
| 2019 | $1,000 -0.1% | $6,567 |
| 2018 | $1,001 -0.2% | $6,567 |
| 2017 | $1,003 -0.1% | $6,567 +6.5% |
| 2014 | $1,004 | $6,164 -12.3% |
| 2010 | -- | $7,027 |
| 2008 | -- | $7,027 +2% |
| 2007 | -- | $6,889 |
| 2006 | -- | $6,889 +2% |
| 2005 | -- | $6,751 +3% |
| 2004 | -- | $6,555 +28.4% |
| 2003 | -- | $5,106 +5% |
| 2002 | -- | $4,865 |
| 2000 | -- | $4,865 |
Find assessor info on the county website
Monthly payment
Est. payment
Payment breakdown
Explore the cost of this home by adjusting the details. Changes won't be saved.Climate risks
Neighborhood: Oakland
Nearby schools
Schools provided by the listing agent
- Elementary: State Street Elementary School/USD 501
- Middle: Chase Middle School/USD 501
- High: Highland Park High School/USD 501
Source: Sunflower AOR as distributed by MLS GRID. This data may not be complete. We recommend contacting the local school district to confirm school assignments for this home.
Similar homes
- $162,0002 bd1 ba1.7k sqft307 NE Freeman Ave, Topeka, KS 66616For Sale
 MLS ID #246916, Chris Page, Better Homes and Gardens Real. Sunflower AOR as distributed by MLS GRID
- $190,0003 bd2 ba1.8k sqft1101 SW 15th St, Topeka, KS 66604For Sale
 MLS ID #2647728, Heather Vukas, Lynch Real Estate. Heartland MLS as distributed by MLS GRID
- $219,0003 bd3 ba1.6k sqft2134 SE 38th Cir, Topeka, KS 66609For Sale
 MLS ID #245687, April Comstock, EXP Realty, LLC. Sunflower AOR as distributed by MLS GRID
- $144,9002 bd1 ba1.1k sqft418 NE Wilson Ave, Topeka, KS 66616For Sale
 MLS ID #244728, Luke Thompson, Coldwell Banker American Home. Sunflower AOR as distributed by MLS GRID
