Beautiful 3 bed 2 bath home in SW Topeka. Hardwoods throughout a good portion of the house. Freshly painted inside and Brick and Vinyl outside. Extra Parking on the double wide driveway. Large deck out back that has been recently coated. Fenced yard in the back and a shaded yard out front. Appliances are in place and ready for you to move in. Make an appointment today and see if this is the place for you.
Pending
$215,000
3211 SW 32nd St, Topeka, KS 66614
3beds
1,768sqft
Single Family Residence, Residential
Built in 1966
7,840 Square Feet Lot
$-- Zestimate®
$122/sqft
$-- HOA
What's special
Large deck out backShaded yard out frontFreshly painted inside
- 31 days
- 574
- 48
Likely to sell faster than
Zillow last checked:
Listing updated:
Listed by:
Dave Korbe 785-969-7500,
Genesis, LLC, Realtors
Source: Sunflower AOR as distributed by MLS GRID,MLS#: 247092
Facts & features
Interior
Bedrooms & bathrooms
- Bedrooms: 3
- Bathrooms: 2
- Full bathrooms: 2
Primary bedroom
- Level: Upper
- Area: 130
- Dimensions: 13x10
Bedroom 2
- Level: Upper
- Area: 110
- Dimensions: 11x10
Bedroom 3
- Level: Upper
- Area: 70
- Dimensions: 10x7
Dining room
- Level: Main
- Area: 108
- Dimensions: 12x9
Family room
- Level: Basement
- Area: 480
- Dimensions: 24x20
Kitchen
- Level: Main
- Area: 120
- Dimensions: 10x12
Laundry
- Level: Basement
- Area: 70
- Dimensions: 10x7
Living room
- Level: Main
- Area: 220
- Dimensions: 20x11
Heating
- Has Heating (Unspecified Type)
Cooling
- Central Air
Appliances
- Included: Electric Range, Dishwasher, Disposal
- Laundry: Garage Level, Separate Room
Features
- Sheetrock
- Flooring: Hardwood, Vinyl, Carpet
- Windows: Storm Window(s)
- Has basement: Yes
- Has fireplace: No
Interior area
- Total structure area: 1,768
- Total interior livable area: 1,768 sqft
- Finished area above ground: 1,048
- Finished area below ground: 720
Property
Parking
- Total spaces: 1
- Parking features: Attached, Auto Garage Opener(s)
- Attached garage spaces: 1
Features
- Levels: Multi/Split
- Patio & porch: Patio, Deck
- Fencing: Fenced
Lot
- Size: 7,840 Square Feet
- Dimensions: 75 x 108
- Features: Sidewalk
Details
- Parcel number: R64466
- Special conditions: Standard
Construction
Type & style
- Home type: SingleFamily
- Property subtype: Single Family Residence, Residential
Materials
- Vinyl Siding
- Roof: Composition
Condition
- Year built: 1966
Utilities & green energy
- Water: Public
Community & HOA
Community
- Subdivision: Prairie Vista Garden
HOA
- Has HOA: No
Location
- Region: Topeka
Financial & listing details
- Price per square foot: $122/sqft
- Tax assessed value: $191,930
- Annual tax amount: $3,035
- Date on market: 10/16/2026
- Cumulative days on market: 29 days
Estimated market value
Not available
Estimated sales range
Not available
Not available
Price history
| Date | Event | Price |
|---|---|---|
| 11/2/2026 | Pending sale | $215,000$122/sqft |
Source:  Sunflower AOR as distributed by MLS GRID #247092 Report a problem | ||
| 10/16/2026 | Listed for sale | $215,000+169.1%$122/sqft |
Source: Sunflower AOR as distributed by MLS GRID #247092 Report a problem | ||
| 3/15/2021 | Sold | -- |
Source: Sunflower AOR as distributed by MLS GRID #79001_216875 Report a problem | ||
| 9/30/2016 | Sold | -- |
Source: Agent Provided Report a problem | ||
| 9/20/2016 | Price change | $79,900-14%$45/sqft |
Source: Carter Realty #191146 Report a problem | ||
| 8/20/2016 | Listed for sale | $92,900$53/sqft |
Source: Carter Realty #191146 Report a problem | ||
| 12/2/2015 | Sold | -- |
Source: Public Record Report a problem | ||
Public tax history
| Year | Property taxes | Tax assessment |
|---|---|---|
| 2026 | -- | $22,072 +4% |
| 2025 | $3,036 +9.1% | $21,223 +7% |
| 2024 | $2,781 +4.9% | $19,835 +8% |
| 2023 | $2,652 +7.5% | $18,366 +11% |
| 2022 | $2,466 +9.3% | $16,545 +15% |
| 2021 | $2,257 | $14,387 +22.7% |
| 2020 | -- | $11,730 -11.4% |
| 2019 | $2,061 -0.1% | $13,232 |
| 2018 | $2,064 +1.8% | $13,232 +2% |
| 2017 | $2,027 +11.3% | $12,972 +11.1% |
| 2014 | $1,821 | $11,673 |
| 2010 | -- | $11,673 |
| 2008 | -- | $11,673 +2% |
| 2007 | -- | $11,443 |
| 2006 | -- | $11,443 +3.5% |
| 2005 | -- | $11,052 +6.3% |
| 2004 | -- | $10,396 +4% |
| 2003 | -- | $9,994 +3% |
| 2002 | -- | $9,706 +3% |
| 2000 | -- | $9,419 |
Find assessor info on the county website
Monthly payment
Est. payment
Payment breakdown
Explore the cost of this home by adjusting the details. Changes won't be saved.Climate risks
Neighborhood: Twilight Hills
Nearby schools
Schools provided by the listing agent
- Elementary: Jardine Elementary School/USD 501
- Middle: Jardine Middle School/USD 501
- High: Topeka West High School/USD 501
Source: Sunflower AOR as distributed by MLS GRID. This data may not be complete. We recommend contacting the local school district to confirm school assignments for this home.
Similar homes
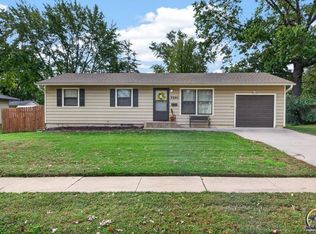
- $229,9005 bd2 ba1.7k sqft3201 SW 31st St, Topeka, KS 66614For Sale
 MLS ID #247158, Katie Salts, Better Homes and Gardens Real. Sunflower AOR as distributed by MLS GRID
- $180,0003 bd3 ba1.3k sqft3563 SW Cambridge Ave, Topeka, KS 66614For Sale
 MLS ID #247504, Wendie Edwards, Prime Realty, LLC. Sunflower AOR as distributed by MLS GRID
- $199,5003 bd2 ba1.5k sqft4032 SW 34th St, Topeka, KS 66614For Sale
 MLS ID #246558, Toby Gallegos, Prime Realty, LLC. Sunflower AOR as distributed by MLS GRID
- $220,0003 bd2 ba1.7k sqft3014 SW Eveningside Dr, Topeka, KS 66614For Sale
 MLS ID #246573, Annie Seel, Kirk & Cobb, Inc.. Sunflower AOR as distributed by MLS GRID
