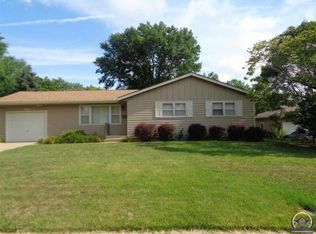
Welcome to this 3 bed and 2.5 bathroom SW Topeka home! The hardwood floors throughout add warmth and character and a large picture window in the living room offers natural light. Off the dining room there is a sliding glass door to the large covered patio which makes entertaining easy. You will love the large fenced in backyard too! Located near shopping, dining, schools, parks, and major roadways, this home offers easy access to many of the amenities southwest Topeka has to offer.
For sale
Price cut: $6K (9/26)
$239,000
5317 SW 24th St, Topeka, KS 66614
3beds
1,659sqft
Single Family Residence, Residential
Built in 1960
9,583 Square Feet Lot
$-- Zestimate®
$144/sqft
$-- HOA
What's special
Hardwood floors throughoutLarge covered patioLarge fenced in backyard
- 19 days
- 845
- 103
Zillow last checked:
Listing updated:
Listed by:
Amanda Danielson 785-220-8500,
Better Homes and Gardens Real
Source: Sunflower AOR as distributed by MLS GRID,MLS#: 246615
Facts & features
Interior
Bedrooms & bathrooms
- Bedrooms: 3
- Bathrooms: 3
- Full bathrooms: 2
- 1/2 bathrooms: 1
Primary bedroom
- Level: Upper
- Area: 138
- Dimensions: 11.5x12
Bedroom 2
- Level: Upper
- Area: 120
- Dimensions: 10x12
Bedroom 3
- Level: Upper
- Area: 99
- Dimensions: 9x11
Dining room
- Level: Main
- Area: 120
- Dimensions: 10x12
Family room
- Level: Basement
- Area: 256
- Dimensions: 16x16
Kitchen
- Level: Main
- Area: 132
- Dimensions: 11x12
Laundry
- Level: Basement
- Area: 84
- Dimensions: 12x7
Living room
- Level: Main
- Area: 192
- Dimensions: 12x16
Heating
- Has Heating (Unspecified Type)
Cooling
- Central Air
Appliances
- Included: Electric Range, Range Hood, Dishwasher, Refrigerator
- Laundry: In Basement, Separate Room
Features
- Sheetrock
- Flooring: Hardwood, Laminate
- Doors: Storm Door(s)
- Windows: Storm Window(s)
- Basement: Concrete,Crawl Space,Partially Finished
- Has fireplace: No
Interior area
- Total structure area: 1,659
- Total interior livable area: 1,659 sqft
- Finished area above ground: 1,134
- Finished area below ground: 525
Property
Parking
- Total spaces: 1
- Parking features: Attached, Extra Parking
- Attached garage spaces: 1
Features
- Levels: Multi/Split
- Patio & porch: Patio
- Fencing: Fenced,Chain Link
Lot
- Size: 9,583 Square Feet
- Features: Sidewalk
Details
- Parcel number: R50771
- Special conditions: Standard
Construction
Type & style
- Home type: SingleFamily
- Property subtype: Single Family Residence, Residential
Materials
- Vinyl Siding
Condition
- Year built: 1960
Utilities & green energy
- Water: Public
Community & HOA
Community
- Subdivision: Fairlawn Plaza
HOA
- Has HOA: No
Location
- Region: Topeka
Financial & listing details
- Price per square foot: $144/sqft
- Tax assessed value: $220,300
- Annual tax amount: $3,657
- Date on market: 9/17/2026
- Cumulative days on market: 20 days
Estimated market value
Not available
Estimated sales range
Not available
Not available
Price history
| Date | Event | Price |
|---|---|---|
| 9/26/2026 | Price change | $239,000-2.4%$144/sqft |
Source:  Sunflower AOR as distributed by MLS GRID #246615 Report a problem Sunflower AOR as distributed by MLS GRID #246615 Report a problem | ||
| 9/17/2026 | Listed for sale | $245,000+28.9%$148/sqft |
Source: Sunflower AOR as distributed by MLS GRID #246615 Report a problem | ||
| 9/15/2026 | Listing removed | $2,195$1/sqft |
Source: Zillow Rentals Report a problem | ||
| 9/3/2026 | Price change | $2,195-4.4%$1/sqft |
Source: Zillow Rentals Report a problem | ||
| 8/10/2026 | Price change | $2,295-8%$1/sqft |
Source: Zillow Rentals Report a problem | ||
| 7/14/2026 | Listed for rent | $2,495$2/sqft |
Source: Zillow Rentals Report a problem | ||
| 7/11/2022 | Sold | -- |
Source: Sunflower AOR as distributed by MLS GRID #224337 Report a problem | ||
| 6/9/2022 | Contingent | $190,000$115/sqft |
Source: Sunflower AOR as distributed by MLS GRID #224337 Report a problem | ||
| 6/6/2022 | Listed for sale | $190,000+72.9%$115/sqft |
Source: Sunflower AOR as distributed by MLS GRID #224337 Report a problem | ||
| 11/16/2015 | Sold | -- |
Source: Sunflower AOR as distributed by MLS GRID #186296 Report a problem | ||
| 9/25/2015 | Listed for sale | $109,900$66/sqft |
Source: Coldwell Banker Griffith & Blair American Home #186296 Report a problem | ||
Public tax history
| Year | Property taxes | Tax assessment |
|---|---|---|
| 2025 | $3,658 +1.6% | $25,335 |
| 2024 | $3,601 -0.7% | $25,335 +1.8% |
| 2023 | $3,626 +35.3% | $24,875 +38.8% |
| 2022 | $2,679 +6.5% | $17,922 +12% |
| 2021 | $2,515 | $16,001 +5% |
| 2020 | -- | $15,239 +4% |
| 2019 | $2,287 +2.9% | $14,652 +3% |
| 2018 | $2,222 +2.8% | $14,226 +3% |
| 2017 | $2,161 +19.6% | $13,812 +19.2% |
| 2014 | $1,807 | $11,583 -1.5% |
| 2010 | -- | $11,765 |
| 2008 | -- | $11,765 +2% |
| 2007 | -- | $11,535 |
| 2006 | -- | $11,535 +1.8% |
| 2005 | -- | $11,328 +3% |
| 2004 | -- | $10,994 +5.1% |
| 2003 | -- | $10,465 +2.5% |
| 2002 | -- | $10,212 +10.9% |
| 2000 | -- | $9,212 |
Find assessor info on the county website
Monthly payment
Est. payment
Payment breakdown
Explore the cost of this home by adjusting the details. Changes won't be saved.Climate risks
Neighborhood: Sunset Hills
Nearby schools
Schools provided by the listing agent
- Elementary: McClure Elementary School/USD 501
- Middle: French Middle School/USD 501
- High: Topeka West High School/USD 501
Source: Sunflower AOR as distributed by MLS GRID. This data may not be complete. We recommend contacting the local school district to confirm school assignments for this home.
Similar homes
- $260,0003 bd2 ba2.3k sqft5540 SW 25th St, Topeka, KS 66614For Sale
 MLS ID #246845, Mark Ent, Stone & Story RE Group, LLC. Sunflower AOR as distributed by MLS GRID
 - $265,0003 bd3 ba2k sqft5861 SW 27th Ter, Topeka, KS 66614For Sale
 MLS ID #246879, Deborah Swank, Platinum Realty LLC. Sunflower AOR as distributed by MLS GRID
 - $245,0003 bd2 ba1.7k sqft3537 SW Woodvalley Pl, Topeka, KS 66614For Sale
 MLS ID #246751, John Ringgold, KW One Legacy Partners, LLC. Sunflower AOR as distributed by MLS GRID
 - $235,0003 bd2 ba1.7k sqft3014 SW Eveningside Dr, Topeka, KS 66614For Sale
 MLS ID #246573, Annie Seel, Kirk & Cobb, Inc.. Sunflower AOR as distributed by MLS GRID
