Welcome to easy, maintenance-free living in desirable Prairie Trace! This beautifully maintained half-duplex offers a light, airy feel with creamy neutral tones, gorgeous hardwood floors, vaulted ceilings, and beautiful windows with window treatments that fill the home with natural light. The inviting living room features a gas-burning fireplace surrounded by custom built-ins and bookshelves, creating a warm and welcoming focal point. The home offers two bedrooms and two full bathrooms, including a spacious primary suite with a completely remodeled, handicap-accessible bathroom designed for comfort and convenience. Enjoy the ease of main-floor laundry, an attached two-car garage, and a maintenance-free HOA that includes lawn care, snow removal, siding, and other exterior maintenance. Beautifully cared for and ready for its next owner—this Prairie Trace home offers comfortable living without all the upkeep!
For sale
$254,900
3362 SW Belle Ave, Topeka, KS 66614
2beds
1,140sqft
Half Duplex, Residential
Built in 1985
6,534 Square Feet Lot
$-- Zestimate®
$224/sqft
$254/mo HOA
What's special
Gas-burning fireplaceGorgeous hardwood floorsCustom built-ins and bookshelvesAttached two-car garageMain-floor laundryVaulted ceilingsSpacious primary suite
- 40 days
- 709
- 16
Likely to sell faster than
Zillow last checked:
Listing updated:
Listed by:
Megan Geis 785-817-5201,
Genesis, LLC, Realtors,
Matthew Geis 785-633-3176,
Genesis, LLC, Realtors
Source: Sunflower AOR as distributed by MLS GRID,MLS#: 246928
Facts & features
Interior
Bedrooms & bathrooms
- Bedrooms: 2
- Bathrooms: 2
- Full bathrooms: 2
Primary bedroom
- Level: Main
- Area: 182
- Dimensions: 14X13
Bedroom 2
- Level: Main
- Area: 154
- Dimensions: 14X11
Dining room
- Level: Main
- Area: 160
- Dimensions: 16X10
Kitchen
- Level: Main
- Area: 120
- Dimensions: 8x15
Laundry
- Level: Main
- Dimensions: Main level and basement
Living room
- Level: Main
- Area: 224
- Dimensions: 16X14
Heating
- Has Heating (Unspecified Type)
Cooling
- Central Air
Appliances
- Included: Electric Cooktop, Microwave, Dishwasher, Refrigerator, Water Softener Owned, Washer, Dryer
- Laundry: Main Level, In Basement
Features
- Flooring: Hardwood, Carpet
- Basement: Sump Pump,Concrete,Full
- Number of fireplaces: 1
- Fireplace features: One, Gas Starter, Living Room
Interior area
- Total structure area: 1,140
- Total interior livable area: 1,140 sqft
- Finished area above ground: 1,140
- Finished area below ground: 0
Property
Parking
- Total spaces: 2
- Parking features: Attached, Garage Door Opener
- Attached garage spaces: 2
Features
- Fencing: Privacy
Lot
- Size: 6,534 Square Feet
- Features: Sidewalk
Details
- Parcel number: R61177
- Special conditions: Standard
Construction
Type & style
- Home type: SingleFamily
- Architectural style: Ranch
- Property subtype: Half Duplex, Residential
- Attached to another structure: Yes
Materials
- Frame
- Roof: Composition
Condition
- Year built: 1985
Utilities & green energy
- Water: Public
Community & HOA
Community
- Features: Pool
- Subdivision: Prairie Trace
HOA
- Has HOA: Yes
- Services included: Trash, Maintenance Grounds, Snow Removal, Parking, Exterior Paint, Roof Replace, Road Maintenance, Common Area Maintenance
- HOA fee: $254 monthly
- HOA name: Prairie Trace Community Association
Location
- Region: Topeka
Financial & listing details
- Price per square foot: $224/sqft
- Tax assessed value: $205,620
- Annual tax amount: $3,215
- Date on market: 10/6/2026
- Cumulative days on market: 40 days
Estimated market value
Not available
Estimated sales range
Not available
Not available
Price history
| Date | Event | Price |
|---|---|---|
| 10/6/2026 | Listed for sale | $254,900+30.8%$224/sqft |
Source:  Sunflower AOR as distributed by MLS GRID #246928 Report a problem | ||
| 2/16/2024 | Sold | -- |
Source: Sunflower AOR as distributed by MLS GRID #232173 Report a problem | ||
| 12/23/2023 | Pending sale | $194,900$171/sqft |
Source: Sunflower AOR as distributed by MLS GRID #232173 Report a problem | ||
| 12/19/2023 | Listed for sale | $194,900+50.5%$171/sqft |
Source: Sunflower AOR as distributed by MLS GRID #232173 Report a problem | ||
| 7/10/2014 | Sold | -- |
Source: Sunflower AOR as distributed by MLS GRID #178725 Report a problem | ||
| 5/15/2014 | Listed for sale | $129,500$114/sqft |
Source: RealEstateShows.com Report a problem | ||
| 4/10/2014 | Listing removed | $129,500$114/sqft |
Source: Coldwell Banker Griffith & Blair American Home #177138 Report a problem | ||
| 4/4/2014 | Price change | $129,500-3%$114/sqft |
Source: Coldwell Banker Griffith & Blair American Home #177138 Report a problem | ||
| 1/15/2014 | Price change | $133,500-10.4%$117/sqft |
Source: Coldwell Banker Griffith & Blair American Home #176181 Report a problem | ||
| 11/9/2013 | Listed for sale | $149,000$131/sqft |
Source: Vflyer Homes #176181 Report a problem | ||
Public tax history
| Year | Property taxes | Tax assessment |
|---|---|---|
| 2026 | -- | $23,646 +5.5% |
| 2025 | $3,216 +6% | $22,413 +4.1% |
| 2024 | $3,034 -0.9% | $21,534 +2% |
| 2023 | $3,063 +9.5% | $21,112 +13% |
| 2022 | $2,797 +9.5% | $18,683 +15% |
| 2021 | $2,554 | $16,246 +5% |
| 2020 | -- | $15,472 +4% |
| 2019 | $2,323 +2.9% | $14,877 +3% |
| 2018 | $2,257 -0.2% | $14,444 |
| 2017 | $2,262 +96.3% | $14,444 +4.8% |
| 2014 | $1,152 | $13,777 |
| 2010 | -- | $13,777 |
| 2008 | -- | $13,777 |
| 2007 | -- | $13,777 +4.1% |
| 2006 | -- | $13,236 +8% |
| 2005 | -- | $12,259 +5% |
| 2004 | -- | $11,672 +3% |
| 2003 | -- | $11,327 +2% |
| 2002 | -- | $11,109 +7.6% |
| 2000 | -- | $10,327 |
Find assessor info on the county website
Monthly payment
Est. payment
Payment breakdown
Explore the cost of this home by adjusting the details. Changes won't be saved.Climate risks
Neighborhood: Foxcroft
Nearby schools
Schools provided by the listing agent
- Elementary: McClure Elementary School/USD 501
- Middle: French Middle School/USD 501
- High: Topeka West High School/USD 501
Source: Sunflower AOR as distributed by MLS GRID. This data may not be complete. We recommend contacting the local school district to confirm school assignments for this home.
Similar homes
- $249,0002 bd2 ba1.1k sqft5511 SW Chapella St, Topeka, KS 66614For Sale
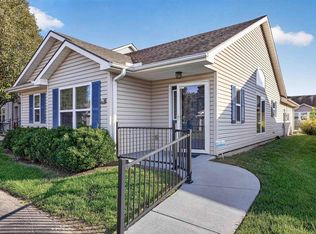 MLS ID #247138, Candace Evans, Stone & Story RE Group, LLC. Sunflower AOR as distributed by MLS GRID
- $259,9004 bd2 ba1.6k sqft2837 SW McAlister Ave, Topeka, KS 66614For Sale
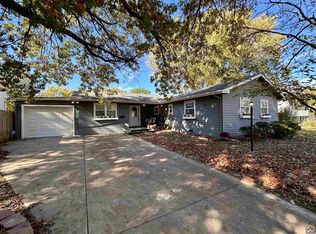 MLS ID #247358, Erin Patrick, Countrywide Realty, Inc.. Sunflower AOR as distributed by MLS GRID
- $219,9002 bd2 ba1k sqft5326 SW 23rd St, Topeka, KS 66614For Sale
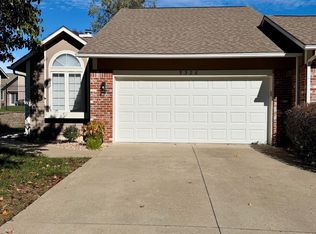 MLS ID #247364, Colette Murphy, EXP Realty LLC. Sunflower AOR as distributed by MLS GRID
- $239,0003 bd3 ba1.6k sqft5317 SW 24th St, Topeka, KS 66614For Sale
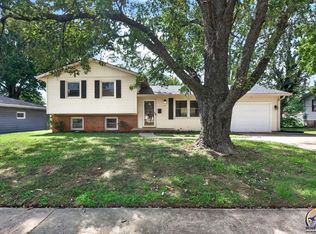 MLS ID #246615, Amanda Danielson, Better Homes and Gardens Real. Sunflower AOR as distributed by MLS GRID
