Lovely and Spacious Shawnee Heights Sprawling Ranch in a Popular Neighborhood Cul-De-Sac. Inviting Main Floor features a Sunken Fireplace Hearth Room with plenty or room for Family or Guests and Convenient Laundry Room. Kitchen Refrigerator, Stove, Dishwasher, Washer and Dryer stay. Relax or Entertain on the Outdoor Deck with Charming Gazebo, Storage Shed and Chain Link Fenced Yard. Full Unfinished Basement Stubbed for Future Full Bath and offers outstanding potential for added living expansion. Oversized 2-car Garage provides plenty of room for vehicles, storage, and hobbies. Home needs some TLC. This well-loved Home offers great bones and is ready for your personal updates and finishing touches. An Excellent Opportunity to build equity in one of the area's Most Sought-after Neighborhoods with room to grow and make it your own!
For sale
Price cut: $20K (8/21)
$269,500
4117 SE Colorado Ave, Topeka, KS 66609
3beds
1,448sqft
Single Family Residence, Residential
Built in 1991
0.25 Acres Lot
$-- Zestimate®
$186/sqft
$-- HOA
What's special
- 61 days
- 460
- 11
Zillow last checked:
Listing updated:
Listed by:
Michelle Aenk 785-221-9276,
Realty Professionals
Source: Sunflower AOR as distributed by MLS GRID,MLS#: 245460
Facts & features
Interior
Bedrooms & bathrooms
- Bedrooms: 3
- Bathrooms: 2
- Full bathrooms: 2
Rooms
- Room types: Formal Living Room, 1st Floor Primary Bedroom, Primary Bath, 1st Fl Full Bath
Primary bedroom
- Level: Main
- Area: 150.77
- Dimensions: 13.11 x 11.5
Bedroom 2
- Level: Main
- Area: 116.4
- Dimensions: 9.7 x 12
Bedroom 3
- Level: Main
- Area: 103.02
- Dimensions: 10.10 x 10.2
Family room
- Level: Main
- Area: 259.96
- Dimensions: 19.4 x 13.4
Kitchen
- Level: Main
- Dimensions: 17.10 x 11.5 kit/dincombo
Laundry
- Level: Main
Living room
- Level: Main
- Area: 175.16
- Dimensions: 15.10 x 11.6
Heating
- Has Heating (Unspecified Type)
Cooling
- Central Air
Appliances
- Included: Electric Range, Dishwasher, Refrigerator, Washer, Dryer
- Laundry: Main Level, Separate Room
Features
- Flooring: Hardwood, Carpet
- Basement: Concrete,Full,Unfinished
- Number of fireplaces: 1
- Fireplace features: One, Family Room
Interior area
- Total structure area: 1,448
- Total interior livable area: 1,448 sqft
- Finished area above ground: 1,448
- Finished area below ground: 0
Video & virtual tour
Property
Parking
- Total spaces: 2
- Parking features: Attached
- Attached garage spaces: 2
Features
- Patio & porch: Deck
- Fencing: Chain Link
Lot
- Size: 0.25 Acres
- Features: Cul-De-Sac, Sidewalk
Details
- Additional structures: Gazebo
- Parcel number: R39868
- Special conditions: Standard
Construction
Type & style
- Home type: SingleFamily
- Architectural style: Ranch
- Property subtype: Single Family Residence, Residential
Materials
- Frame
- Roof: Composition
Condition
- Year built: 1991
Utilities & green energy
- Water: Public
Community & HOA
Community
- Subdivision: Southboro
HOA
- Has HOA: No
Location
- Region: Topeka
Financial & listing details
- Price per square foot: $186/sqft
- Tax assessed value: $219,680
- Annual tax amount: $3,771
- Date on market: 7/8/2026
- Cumulative days on market: 63 days
Estimated market value
Not available
Estimated sales range
Not available
Not available
Price history
| Date | Event | Price |
|---|---|---|
| 8/21/2026 | Price change | $269,500-6.9%$186/sqft |
Source:  Sunflower AOR as distributed by MLS GRID #245460 Report a problem Sunflower AOR as distributed by MLS GRID #245460 Report a problem | ||
| 7/8/2026 | Listed for sale | $289,500$200/sqft |
Source: Sunflower AOR as distributed by MLS GRID #245460 Report a problem | ||
Public tax history
| Year | Property taxes | Tax assessment |
|---|---|---|
| 2025 | $3,772 +0.1% | $25,263 |
| 2024 | $3,769 -2.3% | $25,263 |
| 2023 | $3,860 +12.9% | $25,263 +15% |
| 2022 | $3,419 +11.1% | $21,968 +15% |
| 2021 | $3,077 | $19,103 +5% |
| 2020 | -- | $18,194 +3% |
| 2019 | $2,803 +5.4% | $17,663 +4% |
| 2018 | $2,661 +2% | $16,984 +3% |
| 2017 | $2,608 +3.9% | $16,489 +6.1% |
| 2014 | $2,511 | $15,545 -4% |
| 2010 | -- | $16,193 +0% |
| 2008 | -- | $16,192 |
| 2007 | -- | $16,192 +2% |
| 2006 | -- | $15,870 +2% |
| 2005 | -- | $15,560 +5% |
| 2004 | -- | $14,824 +2% |
| 2003 | -- | $14,536 +8.1% |
| 2002 | -- | $13,444 +9.7% |
| 2000 | -- | $12,259 |
Find assessor info on the county website
Monthly payment
Est. payment
Payment breakdown
Explore the cost of this home by adjusting the details. Changes won't be saved.Climate risks
Neighborhood: Southboro
Nearby schools
Schools provided by the listing agent
- Elementary: Tecumseh South Elementary School/USD 450
- Middle: Shawnee Heights Middle School/USD 450
- High: Shawnee Heights High School/USD 450
Source: Sunflower AOR as distributed by MLS GRID. This data may not be complete. We recommend contacting the local school district to confirm school assignments for this home.
Similar homes
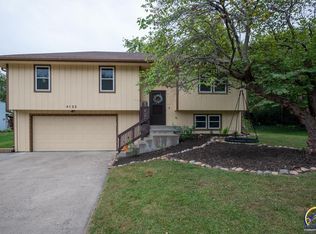
- $--3 bd2 ba1.6k sqft3539 SE Humboldt St, Topeka, KS 66605Auction
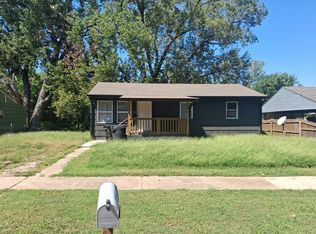 Auction.com 2
 - $315,0003 bd2 ba1.4k sqft4310 SE Violet Ct, Topeka, KS 66609For Sale
 MLS ID #246454, Carrie Rager, ReeceNichols Topeka Elite. Sunflower AOR as distributed by MLS GRID
 - $304,9003 bd3 ba1.9k sqft4308 SE Horseshoe Bend Dr, Topeka, KS 66609For Sale
 MLS ID #245348, Michelle Aenk, Realty Professionals. Sunflower AOR as distributed by MLS GRID
 - $249,0004 bd2 ba1.8k sqft2225 SE 36th St, Topeka, KS 66605For Sale
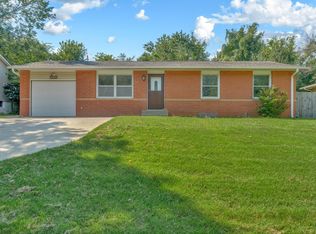 MLS ID #246308, Luke Thompson, Coldwell Banker American Home. Sunflower AOR as distributed by MLS GRID
