Space, privacy and opportunity in a wonderful SE Topeka setting! This inviting 3-bedroom home offers an appealing combination of comfortable living spaces, a flexible basement, abundant storage and a backyard that backs to a wooded area—giving you a peaceful setting that's hard to find. Step inside to a spacious living room featuring a classic fireplace with wood surround and stone hearth, creating a natural gathering space. The kitchen offers generous cabinetry and workspace, while the enclosed porch provides a versatile spot for relaxing, entertaining, plants or simply enjoying views of the backyard and wooded setting beyond. The bedrooms offer good flexibility, including a bay window in the second bedroom that brings in wonderful natural light. Roll-out windows add another practical feature to the home. Downstairs is where this property really delivers. The basement includes a finished area measuring approximately 26.2' x 15', offering excellent space for a family room, recreation area, home office, hobby space or media room. Beyond that, you'll find an impressive unfinished storage area measuring approximately 35.8' x 27'—plenty of room for seasonal storage, a workshop, hobbies, equipment and all the things that don't belong in your everyday living areas. Outside, the backyard is another standout feature. The property backs to a wooded area, creating a natural backdrop and a sense of privacy. An RV parking pad provides valuable flexibility for recreational vehicles, trailers or additional parking. With its fireplace, enclosed porch, finished basement space, exceptional storage, wooded backyard setting and RV parking, 3400 SE 23rd Terrace offers considerably more than you might expect. Come see the space, flexibility and setting that make this property worth discovering! (Some listing photos have been virtually staged to illustrate possibilities. Furnished digitally, priced in reality.)
For sale
Price cut: $10K (10/6)
$329,000
3400 SE 23rd Ter, Topeka, KS 66605
3beds
1,934sqft
Single Family Residence, Residential
Built in 1997
0.42 Acres Lot
$-- Zestimate®
$170/sqft
$-- HOA
What's special
Enclosed porchComfortable living spacesNatural lightRv parking padAbundant storageRoll-out windowsFlexible basement
- 19 days
- 944
- 49
Likely to sell faster than
Zillow last checked:
Listing updated:
Listed by:
John Bowes 785-414-9124,
Countrywide Realty, Inc.
Source: Sunflower AOR as distributed by MLS GRID,MLS#: 246734
Facts & features
Interior
Bedrooms & bathrooms
- Bedrooms: 3
- Bathrooms: 3
- Full bathrooms: 2
- 1/2 bathrooms: 1
Rooms
- Room types: Formal Living Room, 1st Floor Primary Bedroom, Primary Bath, 1st Fl Full Bath, 1st Fl Half Bath
Primary bedroom
- Level: Main
- Area: 168
- Dimensions: 12x14
Bedroom 2
- Level: Main
- Area: 163.85
- Dimensions: 11.3x14.5
Bedroom 3
- Level: Main
- Area: 135.6
- Dimensions: 12x11.3
Dining room
- Level: Main
Family room
- Level: Basement
- Area: 393
- Dimensions: 26.2x15
Kitchen
- Level: Main
- Dimensions: 11x22.4 Kit/Din Combo
Laundry
- Level: Main
- Area: 15.9
- Dimensions: 5.3x3
Living room
- Level: Main
- Area: 506.9
- Dimensions: 18.5x27.4
Heating
- Has Heating (Unspecified Type)
Cooling
- Central Air
Appliances
- Included: Electric Range, Microwave, Dishwasher, Disposal, Water Softener Owned
- Laundry: Main Level
Features
- Cathedral Ceiling(s)
- Flooring: Hardwood, Ceramic Tile, Carpet
- Doors: Storm Door(s)
- Windows: Storm Window(s)
- Basement: Concrete,Partially Finished
- Number of fireplaces: 1
- Fireplace features: One, Gas, Living Room
Interior area
- Total structure area: 1,934
- Total interior livable area: 1,934 sqft
- Finished area above ground: 1,502
- Finished area below ground: 432
Property
Parking
- Total spaces: 2
- Parking features: Attached, Extra Parking, Auto Garage Opener(s), Garage Door Opener
- Attached garage spaces: 2
Features
- Patio & porch: Screened
Lot
- Size: 0.42 Acres
- Features: Sidewalk
Details
- Additional structures: Outbuilding
- Parcel number: R31297
- Special conditions: Standard
Construction
Type & style
- Home type: SingleFamily
- Architectural style: Ranch
- Property subtype: Single Family Residence, Residential
Materials
- Frame, Vinyl Siding
- Roof: Composition
Condition
- Year built: 1997
Utilities & green energy
- Water: Public
Community & HOA
Community
- Subdivision: Shawnee Gardens
HOA
- Has HOA: No
Location
- Region: Topeka
Financial & listing details
- Price per square foot: $170/sqft
- Tax assessed value: $266,600
- Annual tax amount: $4,385
- Date on market: 9/24/2026
- Cumulative days on market: 20 days
Estimated market value
Not available
Estimated sales range
Not available
Not available
Price history
| Date | Event | Price |
|---|---|---|
| 10/6/2026 | Price change | $329,000-2.9%$170/sqft |
Source:  Sunflower AOR as distributed by MLS GRID #246734 Report a problem Sunflower AOR as distributed by MLS GRID #246734 Report a problem | ||
| 9/24/2026 | Listed for sale | $339,000$175/sqft |
Source: Sunflower AOR as distributed by MLS GRID #246734 Report a problem | ||
Public tax history
| Year | Property taxes | Tax assessment |
|---|---|---|
| 2026 | -- | $30,659 +5% |
| 2025 | $4,386 +0.1% | $29,198 |
| 2024 | $4,383 -2.1% | $29,198 |
| 2023 | $4,476 +12.9% | $29,198 +15% |
| 2022 | $3,966 +11.3% | $25,389 +15% |
| 2021 | $3,563 | $22,077 +5% |
| 2020 | -- | $21,026 +3% |
| 2019 | $3,247 +5.4% | $20,413 +4% |
| 2018 | $3,082 +4% | $19,628 +5% |
| 2017 | $2,963 +1.8% | $18,693 +2% |
| 2014 | $2,909 | $18,326 -4% |
| 2010 | -- | $19,090 -5.3% |
| 2008 | -- | $20,159 +1% |
| 2007 | -- | $19,964 +6.3% |
| 2006 | -- | $18,785 -10.4% |
| 2005 | -- | $20,964 +18.3% |
| 2004 | -- | $17,721 -4.9% |
| 2003 | -- | $18,641 +18.6% |
| 2002 | -- | $15,720 +6% |
| 2000 | -- | $14,824 |
Find assessor info on the county website
Monthly payment
Est. payment
Payment breakdown
Explore the cost of this home by adjusting the details. Changes won't be saved.Climate risks
Neighborhood: Aquarian Acres
Nearby schools
Schools provided by the listing agent
- Elementary: Tecumseh North Elementary School/USD 450
- Middle: Shawnee Heights Middle School/USD 450
- High: Shawnee Heights High School/USD 450
Source: Sunflower AOR as distributed by MLS GRID. This data may not be complete. We recommend contacting the local school district to confirm school assignments for this home.

Similar homes
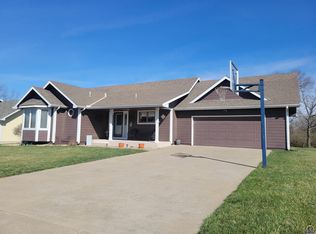
- $320,0003 bd2 ba1.8k sqft3424 SE Skylark Dr, Topeka, KS 66605For Sale
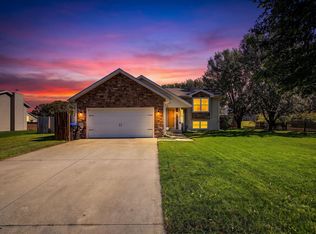 MLS ID #246992, Jessica Hollenbeck, Crossroads Real Estate and Auction, LLC. Sunflower AOR as distributed by MLS GRID
 - $320,0004 bd4 ba2.4k sqft3720 SE 27th Ter, Topeka, KS 66605For Sale
 MLS ID #246981, Patrick Moore, KW One Legacy Partners, LLC. Sunflower AOR as distributed by MLS GRID
 - $299,9003 bd2 ba1.7k sqft2922 SE Granger St, Topeka, KS 66605For Sale
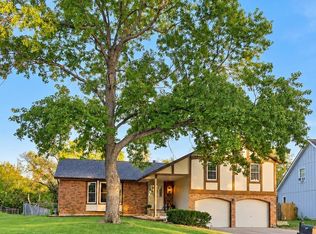 MLS ID #246988, Darcie Norman, Prime Realty, LLC. Sunflower AOR as distributed by MLS GRID
 - $279,9005 bd3 ba2.5k sqft3612 SE 23rd Ter, Topeka, KS 66605For Sale
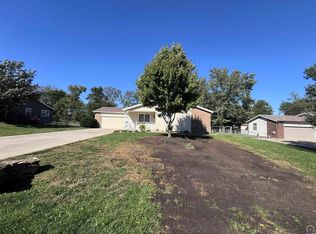 MLS ID #246999, Veronica Fischer, Prime Realty, LLC. Sunflower AOR as distributed by MLS GRID
