Move-in ready inside and out! Enjoy peace of mind with a new furnace in 2026, a newer roof featuring durable Class 4 impact-resistant shingles, and a newer fence, along with numerous additional remodels and updates throughout. Outside, the fenced backyard provides space to relax, play, or entertain, while the covered rear patio is perfect for enjoying the outdoors in comfort. A storage shed offers extra space for lawn equipment, tools, and outdoor essentials. Pride of ownership shines throughout this well-maintained home, making it easy to settle in and enjoy from day one. Conveniently located near Lake Shawnee, I-70, and the elementary school, this is an opportunity you won’t want to miss! Schedule your showing today and come see all this wonderful home has to offer!
For sale
$320,000
3720 SE 27th Ter, Topeka, KS 66605
4beds
2,492sqft
Single Family Residence, Residential
Built in 1982
0.31 Acres Lot
$-- Zestimate®
$128/sqft
$-- HOA
What's special
Well-maintained home
- 4 days
- 922
- 53
Likely to sell faster than
Zillow last checked:
Listing updated:
Listed by:
Patrick Moore 785-633-4972,
KW One Legacy Partners, LLC
Source: Sunflower AOR as distributed by MLS GRID,MLS#: 246981
Facts & features
Interior
Bedrooms & bathrooms
- Bedrooms: 4
- Bathrooms: 4
- Full bathrooms: 3
- 1/2 bathrooms: 1
Rooms
- Room types: 1st Floor Primary Bedroom, Primary Bath, 1st Fl Full Bath
Primary bedroom
- Level: Main
- Area: 182
- Dimensions: 14x13
Bedroom 2
- Level: Main
- Area: 110
- Dimensions: 11x10
Bedroom 3
- Level: Main
- Area: 100
- Dimensions: 10x10
Bedroom 4
- Level: Basement
- Dimensions: 13.x10 (Non conforming)
Dining room
- Level: Main
- Area: 130
- Dimensions: 13x10
Family room
- Level: Basement
- Area: 546
- Dimensions: 26x21
Kitchen
- Level: Main
- Area: 156
- Dimensions: 13x12
Laundry
- Level: Main
- Area: 45
- Dimensions: 9x5
Living room
- Level: Main
- Area: 260
- Dimensions: 20x13
Heating
- Has Heating (Unspecified Type)
Cooling
- Central Air, Heat Pump
Appliances
- Included: Electric Range, Microwave, Dishwasher, Refrigerator, Washer, Dryer
- Laundry: Main Level, Separate Room
Features
- Flooring: Ceramic Tile, Carpet
- Basement: Concrete,Partially Finished
- Has fireplace: No
Interior area
- Total structure area: 2,492
- Total interior livable area: 2,492 sqft
- Finished area above ground: 1,592
- Finished area below ground: 900
Property
Parking
- Total spaces: 2
- Parking features: Attached, Auto Garage Opener(s), Garage Door Opener
- Attached garage spaces: 2
Features
- Fencing: Fenced
Lot
- Size: 0.31 Acres
Details
- Parcel number: R29485
- Special conditions: Standard
Construction
Type & style
- Home type: SingleFamily
- Architectural style: Ranch
- Property subtype: Single Family Residence, Residential
Materials
- Roof: Architectural Style
Condition
- Year built: 1982
Utilities & green energy
- Water: Public
Community & HOA
Community
- Subdivision: Meadow View
HOA
- Has HOA: No
Location
- Region: Topeka
Financial & listing details
- Price per square foot: $128/sqft
- Tax assessed value: $261,190
- Annual tax amount: $4,097
- Date on market: 10/9/2026
- Cumulative days on market: 4 days
Estimated market value
Not available
Estimated sales range
Not available
Not available
Price history
| Date | Event | Price |
|---|---|---|
| 10/9/2026 | Listed for sale | $320,000+100.6%$128/sqft |
Source:  Sunflower AOR as distributed by MLS GRID #246981 Report a problem Sunflower AOR as distributed by MLS GRID #246981 Report a problem | ||
| 10/17/2011 | Sold | -- |
Source: Sunflower AOR as distributed by MLS GRID #164650 Report a problem | ||
| 8/23/2011 | Listed for sale | $159,500$64/sqft |
Source: Kirk & Cobb, Inc., REALTORS #164650 Report a problem | ||
| 1/22/2010 | Sold | -- |
Source: Sunflower AOR as distributed by MLS GRID #155319 Report a problem | ||
Public tax history
| Year | Property taxes | Tax assessment |
|---|---|---|
| 2026 | -- | $30,037 +5% |
| 2025 | $4,098 +2% | $28,606 |
| 2024 | $4,016 -0.3% | $28,606 +2% |
| 2023 | $4,026 +14.4% | $28,045 +15% |
| 2022 | $3,518 +12.4% | $24,387 +15% |
| 2021 | $3,130 | $21,206 +5% |
| 2020 | -- | $20,196 +5% |
| 2019 | $2,662 +6.3% | $19,235 +4% |
| 2018 | $2,504 +3% | $18,496 +4% |
| 2017 | $2,430 +3.4% | $17,784 +5.1% |
| 2014 | $2,349 | $16,928 |
| 2010 | -- | $16,928 |
| 2008 | -- | $16,928 +1% |
| 2007 | -- | $16,756 +3% |
| 2006 | -- | $16,273 +3% |
| 2005 | -- | $15,801 +3% |
| 2004 | -- | $15,341 +2% |
| 2003 | -- | $15,042 |
| 2002 | -- | $15,042 +3% |
| 2000 | -- | $14,605 |
Find assessor info on the county website
Monthly payment
Est. payment
Payment breakdown
Explore the cost of this home by adjusting the details. Changes won't be saved.Climate risks
Neighborhood: 66605
Nearby schools
Schools provided by the listing agent
- Elementary: Shawnee Heights Elementary School/USD 450
- Middle: Shawnee Heights Middle School/USD 450
- High: Shawnee Heights High School/USD 450
Source: Sunflower AOR as distributed by MLS GRID. This data may not be complete. We recommend contacting the local school district to confirm school assignments for this home.
Similar homes
- $350,0004 bd3 ba3.3k sqft2637 SE Burton St, Topeka, KS 66605For Sale
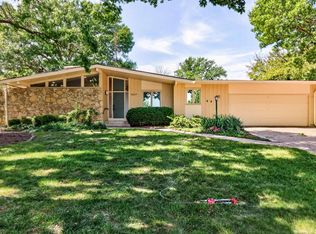 MLS ID #247000, Darin Stephens, Stone & Story RE Group, LLC. Sunflower AOR as distributed by MLS GRID
 - $279,9005 bd3 ba2.5k sqft3612 SE 23rd Ter, Topeka, KS 66605For Sale
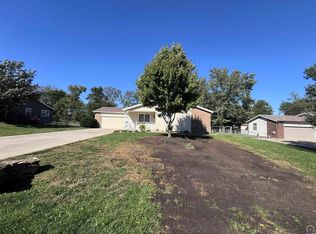 MLS ID #246999, Veronica Fischer, Prime Realty, LLC. Sunflower AOR as distributed by MLS GRID
 - $320,0003 bd2 ba1.8k sqft3424 SE Skylark Dr, Topeka, KS 66605For Sale
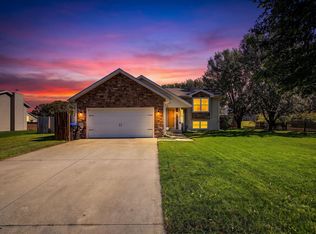 MLS ID #246992, Jessica Hollenbeck, Crossroads Real Estate and Auction, LLC. Sunflower AOR as distributed by MLS GRID
 - $299,9003 bd2 ba1.7k sqft2922 SE Granger St, Topeka, KS 66605For Sale
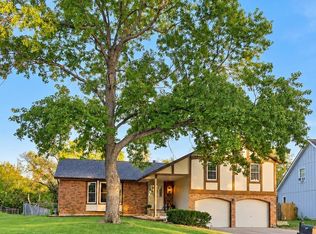 MLS ID #246988, Darcie Norman, Prime Realty, LLC. Sunflower AOR as distributed by MLS GRID
