Welcome to your next home! This gently used, 4-bedroom, 2-bathroom property was built in 2021 and sits within the highly desirable Shawnee Heights School District. Step inside to find luxury vinyl flooring throughout the entire layout, completely eliminating the need for carpet maintenance. The entryway and spacious living room boast soaring 10-foot ceilings, creating an open and airy atmosphere. In the primary suite, enjoy elegant 9-foot coffered ceilings, a massive walk-in closet, and a private bathroom featuring a large walk-in shower. Outside, a 2-car garage provides excellent storage, while the large covered patio offers the perfect space for outdoor relaxation. Best of all, the tax specials expire this year (2026). This unique financial benefit allows you to enjoy the perks of a newer neighborhood without the added long-term expense.
For sale
Price cut: $5K (9/16)
$289,000
3306 SE Long St, Topeka, KS 66605
4beds
1,508sqft
Single Family Residence, Residential
Built in 2021
0.4 Acres Lot
$-- Zestimate®
$192/sqft
$-- HOA
What's special
Open and airy atmosphere
- 54 days
- 963
- 85
Zillow last checked:
Listing updated:
Listed by:
Betsy Baker 316-727-6276,
Better Homes and Gardens Real
Source: Sunflower AOR as distributed by MLS GRID,MLS#: 245929
Facts & features
Interior
Bedrooms & bathrooms
- Bedrooms: 4
- Bathrooms: 2
- Full bathrooms: 2
Rooms
- Room types: 1st Floor Primary Bedroom, Primary Bath, Pantry, 1st Fl Full Bath
Primary bedroom
- Level: Main
- Area: 202.34
- Dimensions: 15.10x13.4
Bedroom 2
- Level: Main
- Area: 144.72
- Dimensions: 10.8x13.4
Bedroom 3
- Level: Main
- Area: 118.34
- Dimensions: 12.2x9.7
Bedroom 4
- Level: Main
- Area: 117.77
- Dimensions: 10.6x11.11
Dining room
- Level: Main
- Area: 86.86
- Dimensions: 8.6x10.1
Kitchen
- Level: Main
- Area: 95.55
- Dimensions: 8.6x11.11
Laundry
- Level: Main
Living room
- Level: Main
- Area: 314.88
- Dimensions: 16.4x19.2
Heating
- 90 + Efficiency
Cooling
- Central Air, 14 =/+ Seer
Appliances
- Included: Electric Range, Oven, Microwave, Dishwasher, Refrigerator, Disposal
- Laundry: Main Level
Features
- 8' Ceiling, Coffered Ceiling(s)
- Flooring: Vinyl
- Basement: Concrete,Slab
- Has fireplace: No
Interior area
- Total structure area: 1,508
- Total interior livable area: 1,508 sqft
- Finished area above ground: 1,508
- Finished area below ground: 0
Property
Parking
- Total spaces: 2
- Parking features: Attached, Auto Garage Opener(s)
- Attached garage spaces: 2
Features
- Entry location: Zero Step Entry
- Exterior features: Zero Step Entry
Lot
- Size: 0.4 Acres
- Dimensions: 119 x 147
- Features: Cul-De-Sac, Sidewalk
Details
- Parcel number: R40697
- Special conditions: Standard
Construction
Type & style
- Home type: SingleFamily
- Architectural style: Ranch
- Property subtype: Single Family Residence, Residential
Materials
- Roof: Composition,Architectural Style
Condition
- Year built: 2021
Utilities & green energy
- Water: Public
Community & HOA
Community
- Subdivision: Shawnee Trails
HOA
- Has HOA: No
Location
- Region: Topeka
Financial & listing details
- Price per square foot: $192/sqft
- Tax assessed value: $243,640
- Annual tax amount: $5,899
- Date on market: 8/6/2026
- Cumulative days on market: 55 days
Estimated market value
Not available
Estimated sales range
Not available
Not available
Price history
| Date | Event | Price |
|---|---|---|
| 9/28/2026 | Price change | $2,300-4.2%$2/sqft |
Source: Zillow Rentals Report a problem | ||
| 9/16/2026 | Price change | $289,000-1.7%$192/sqft |
Source:  Sunflower AOR as distributed by MLS GRID #245929 Report a problem Sunflower AOR as distributed by MLS GRID #245929 Report a problem | ||
| 9/9/2026 | Price change | $2,400-4%$2/sqft |
Source: Zillow Rentals Report a problem | ||
| 9/1/2026 | Price change | $294,000-1.7%$195/sqft |
Source: Sunflower AOR as distributed by MLS GRID #245929 Report a problem | ||
| 8/6/2026 | Listed for sale | $299,000+20.1%$198/sqft |
Source: Sunflower AOR as distributed by MLS GRID #245929 Report a problem | ||
| 6/27/2026 | Listed for rent | $2,500+13.6%$2/sqft |
Source: Zillow Rentals Report a problem | ||
| 3/29/2025 | Listing removed | $2,200$1/sqft |
Source: Zillow Rentals Report a problem | ||
| 3/21/2025 | Listed for rent | $2,200$1/sqft |
Source: Zillow Rentals Report a problem | ||
| 2/15/2024 | Listing removed | -- |
Source: Sunflower AOR as distributed by MLS GRID #232426 Report a problem | ||
| 1/20/2024 | Listed for sale | $249,000+130.6%$165/sqft |
Source: Sunflower AOR as distributed by MLS GRID #232426 Report a problem | ||
| 7/3/2019 | Listing removed | $108,000$72/sqft |
Source: Coldwell Banker Griffith & Blair American Home #207616 Report a problem | ||
| 5/31/2019 | Listed for sale | $108,000$72/sqft |
Source: Coldwell Banker Griffith & Bla #207616 Report a problem | ||
Public tax history
| Year | Property taxes | Tax assessment |
|---|---|---|
| 2025 | $5,900 +0% | $28,018 |
| 2024 | $5,897 -0.1% | $28,018 +2% |
| 2023 | $5,903 +8.8% | $27,469 +15% |
| 2022 | $5,424 +185.2% | $23,886 +1820.1% |
| 2021 | $1,902 | $1,244 |
| 2020 | -- | $1,244 |
| 2019 | $201 -80.8% | $1,244 |
| 2018 | $1,047 -44.8% | $1,244 |
| 2017 | $1,899 0% | $1,244 +185.3% |
| 2014 | $1,899 | $436 |
| 2010 | -- | $436 |
| 2008 | -- | $436 |
| 2007 | -- | $436 |
| 2006 | -- | $436 +248.8% |
| 2005 | -- | $125 |
| 2004 | -- | $125 |
| 2003 | -- | $125 |
| 2002 | -- | $125 |
| 2000 | -- | $125 |
Find assessor info on the county website
Monthly payment
Est. payment
Payment breakdown
Explore the cost of this home by adjusting the details. Changes won't be saved.Climate risks
Neighborhood: Rolling Meadows
Nearby schools
Schools provided by the listing agent
- Elementary: Shawnee Heights Elementary School/USD 450
- Middle: Shawnee Heights Middle School/USD 450
- High: Shawnee Heights High School/USD 450
Source: Sunflower AOR as distributed by MLS GRID. This data may not be complete. We recommend contacting the local school district to confirm school assignments for this home.
Similar homes
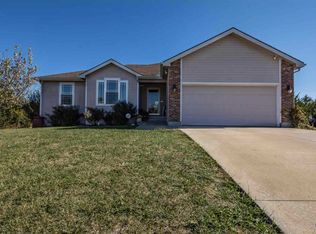
- $249,0003 bd2 ba1.1k sqft2101 SE Peace Ct, Topeka, KS 66605For Sale
 MLS ID #246443, Hanna Walton, EXP Realty LLC. Sunflower AOR as distributed by MLS GRID
 - $235,0004 bd2 ba1.8k sqft2225 SE 36th St, Topeka, KS 66605For Sale
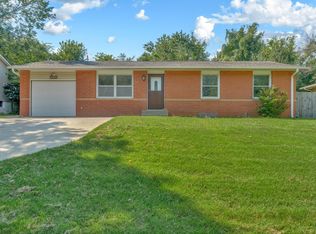 MLS ID #246308, Luke Thompson, Coldwell Banker American Home. Sunflower AOR as distributed by MLS GRID
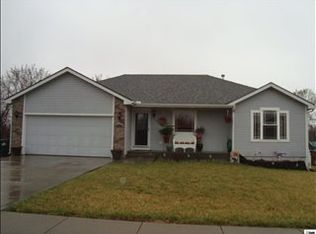
 - $299,0004 bd3 ba2k sqft3411 SE Shawano Dr, Berryton, KS 66409For Sale
 MLS ID #245794, Darin Stephens, Stone & Story RE Group, LLC. Sunflower AOR as distributed by MLS GRID
 - $264,5003 bd2 ba1.4k sqft4117 SE Colorado Ave, Topeka, KS 66609For Sale
 MLS ID #245460, Michelle Aenk, Realty Professionals. Sunflower AOR as distributed by MLS GRID
