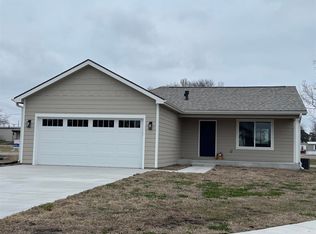
NEW CONSTRUCTION by Gen III Construction & Development! Enjoy the benefits of brand new construction without costly new development specials. Located in the highly sought after Seaman School District, this thoughtfully designed home offers modern finishes, energy efficient construction, and exceptional value on a spacious lot with room to enjoy outdoor living and added privacy. The kitchen features quartz countertops, stainless steel appliances, and quality finishes designed for everyday living and entertaining. Included with the home are a 1 year builder warranty along with final grading and seeding, making it move in ready inside and out. Built with today's homeowner in mind, this home combines quality craftsmanship, stylish design, and affordability. Don't miss this opportunity to own a beautiful new home in the Seaman School District offering outstanding value and all the advantages of new construction.
For sale
$290,000
1929 NW Waldo Way, Topeka, KS 66608
3beds
1,277sqft
Single Family Residence, Residential
Built in 2026
0.36 Acres Lot
$-- Zestimate®
$227/sqft
$-- HOA
What's special
Modern finishesStylish designQuality craftsmanshipStainless steel appliancesKitchen features quartz countertopsEnergy efficient construction
- 52 days
- 631
- 38
Zillow last checked:
Listing updated:
Listed by:
Missy Tew 785-633-6356,
Berkshire Hathaway First
Source: Sunflower AOR as distributed by MLS GRID,MLS#: 245943
Facts & features
Interior
Bedrooms & bathrooms
- Bedrooms: 3
- Bathrooms: 2
- Full bathrooms: 2
Rooms
- Room types: 1st Floor Primary Bedroom, Primary Bath, 1st Fl Full Bath
Primary bedroom
- Level: Main
- Area: 195
- Dimensions: 15 X 13
Bedroom 2
- Level: Main
- Area: 105
- Dimensions: 10'6 X 10
Bedroom 3
- Level: Main
- Area: 105
- Dimensions: 10'6 X 10
Kitchen
- Level: Main
- Dimensions: 11'6 11'6
Laundry
- Level: Main
Living room
- Level: Main
- Area: 167.71
- Dimensions: 14'7 X 11'6
Heating
- Has Heating (Unspecified Type)
Cooling
- Central Air
Appliances
- Included: Electric Range, Microwave, Dishwasher
- Laundry: Main Level, Separate Room
Features
- Vaulted Ceiling(s)
- Flooring: Vinyl, Carpet
- Basement: Concrete,Slab
- Has fireplace: No
Interior area
- Total structure area: 1,277
- Total interior livable area: 1,277 sqft
- Finished area above ground: 1,277
- Finished area below ground: 0
Property
Parking
- Total spaces: 2
- Parking features: Attached, Auto Garage Opener(s), Garage Door Opener
- Attached garage spaces: 2
Features
- Entry location: Zero Step Entry
- Exterior features: Zero Step Entry
Lot
- Size: 0.36 Acres
- Features: Cul-De-Sac, Sidewalk
Details
- Parcel number: R332990
- Special conditions: Standard
Construction
Type & style
- Home type: SingleFamily
- Architectural style: Ranch
- Property subtype: Single Family Residence, Residential
Materials
- Frame
- Roof: Architectural Style
Condition
- Year built: 2026
Details
- Warranty included: Yes
Utilities & green energy
- Water: Public
Community & HOA
Community
- Subdivision: Riverstone
HOA
- Has HOA: No
Location
- Region: Topeka
Financial & listing details
- Price per square foot: $227/sqft
- Annual tax amount: $3,770
- Date on market: 8/6/2026
- Cumulative days on market: 53 days
Estimated market value
Not available
Estimated sales range
Not available
Not available
Price history
| Date | Event | Price |
|---|---|---|
| 8/6/2026 | Listed for sale | $290,000$227/sqft |
Source:  Sunflower AOR as distributed by MLS GRID #245943 Report a problem Sunflower AOR as distributed by MLS GRID #245943 Report a problem | ||
Public tax history
Tax history is unavailable.
Monthly payment
Est. payment
Payment breakdown
Explore the cost of this home by adjusting the details. Changes won't be saved.Climate risks
Neighborhood: 66608
Nearby schools
Schools provided by the listing agent
- Elementary: Logan Elementary School/USD 345
- Middle: Seaman Middle School/USD 345
- High: Seaman High School/USD 345
Source: Sunflower AOR as distributed by MLS GRID. This data may not be complete. We recommend contacting the local school district to confirm school assignments for this home.

Similar homes
- $305,0003 bd2 ba1.7k sqft400 NW 48th Ter, Topeka, KS 66617For Sale
 MLS ID #246582, John Ringgold, KW One Legacy Partners, LLC. Sunflower AOR as distributed by MLS GRID
 - $289,0004 bd2 ba1.5k sqft3306 SE Long St, Topeka, KS 66605For Sale
 MLS ID #245929, Betsy Baker, Better Homes and Gardens Real. Sunflower AOR as distributed by MLS GRID
 - $324,9003 bd2 ba1.9k sqft1618 SW High Ave, Topeka, KS 66604For Sale
 MLS ID #245411, Missy Tew, Berkshire Hathaway First. Sunflower AOR as distributed by MLS GRID
 - $--2 bd2 ba1.4k sqft826 SW Webster Ave, Topeka, KS 66606Auction
 Auction.com 2
