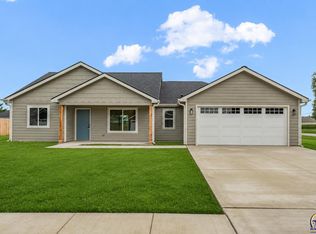
Step into the future with this two-bedroom, two-bathroom 3D printed home. This home features a large, flexible layout, ideal for both comfort and functionality. Constructed from durable concrete, it is designed to withstand the harshest elements while keeping utility and maintenance costs low. The sleek, contemporary design is perfect for any modern aesthetic, and with the option for easy customizations, this home is your ideal blend of luxury and eco-conscious living.
For sale
$293,000
0 SW Elmwood Ave Lot A-6, Topeka, KS 66606
2beds
1,482sqft
Single Family Residence, Residential
Built in 2026
10,454 Square Feet Lot
$-- Zestimate®
$198/sqft
$-- HOA
What's special
Two-bedroom two-bathroomSleek contemporary designLarge flexible layout
- 76 days |
- 161 |
- 2 |
Zillow last checked:
Listing updated:
Listed by:
Darin Stephens 785-250-7278,
Stone & Story RE Group, LLC
Source: Sunflower AOR as distributed by MLS GRID,MLS#: 244977
Facts & features
Interior
Bedrooms & bathrooms
- Bedrooms: 2
- Bathrooms: 2
- Full bathrooms: 2
Rooms
- Room types: 1st Floor Primary Bedroom, 1st Fl Full Bath, 1st Fl Half Bath
Primary bedroom
- Level: Main
- Area: 218.47
- Dimensions: 13'7" x 16'1"
Bedroom 2
- Level: Main
- Area: 209.08
- Dimensions: 13' x 16'1"
Dining room
- Level: Main
- Area: 134.97
- Dimensions: 9'7" x 14'1"
Kitchen
- Level: Main
- Area: 183.08
- Dimensions: 14'1" x 13'
Laundry
- Level: Main
- Area: 72.46
- Dimensions: 9'3" x 7'10"
Living room
- Level: Main
- Area: 200.69
- Dimensions: 14'3" x 14'1"
Heating
- Has Heating (Unspecified Type)
Cooling
- Central Air
Appliances
- Included: Gas Range, Microwave, Dishwasher, Refrigerator, Disposal
- Laundry: Main Level
Features
- Flooring: Laminate, Carpet
- Basement: Slab
- Has fireplace: No
Interior area
- Total structure area: 1,482
- Total interior livable area: 1,482 sqft
- Finished area above ground: 1,482
- Finished area below ground: 0
Property
Parking
- Total spaces: 2
- Parking features: Carport
- Garage spaces: 2
- Has carport: Yes
Features
- Entry location: Zero Step Entry
- Exterior features: Zero Step Entry
Lot
- Size: 10,454 Square Feet
- Dimensions: 0.24 acres
Details
- Parcel number: R302549
- Special conditions: Standard
Construction
Type & style
- Home type: SingleFamily
- Architectural style: Ranch
- Property subtype: Single Family Residence, Residential
Materials
- Roof: Composition
Condition
- Year built: 2026
Utilities & green energy
- Water: Public
Community & HOA
Community
- Subdivision: Laurel Park
HOA
- Has HOA: No
Location
- Region: Topeka
Financial & listing details
- Price per square foot: $198/sqft
- Annual tax amount: $1,726
- Date on market: 6/10/2026
- Cumulative days on market: 77 days
Estimated market value
Not available
Estimated sales range
Not available
Not available
Price history
| Date | Event | Price |
|---|---|---|
| 6/10/2026 | Listed for sale | $293,000$198/sqft |
Source:  Sunflower AOR as distributed by MLS GRID #244977 Report a problem Sunflower AOR as distributed by MLS GRID #244977 Report a problem | ||
Public tax history
Tax history is unavailable.
Monthly payment
Est. payment
Payment breakdown
Explore the cost of this home by adjusting the details. Changes won't be saved.Climate risks
Neighborhood: Greater Auburndale
Nearby schools
GreatSchools rating
- 4/10Meadows Elementary SchoolGrades: PK-5Distance: 0.6 mi
- 4/10Robinson Middle SchoolGrades: 6-8Distance: 1.5 mi
- 5/10Topeka High SchoolGrades: 9-12Distance: 1.1 mi
Schools provided by the listing agent
- Elementary: Meadows Elementary School/USD 501
- Middle: Robinson Middle School/USD 501
- High: Topeka High School/USD 501
Source: Sunflower AOR as distributed by MLS GRID. This data may not be complete. We recommend contacting the local school district to confirm school assignments for this home.
- $262,0002 bd1 ba1.1k sqft0 SW Elmwood Ave LOT A-5, Topeka, KS 66606For Sale

- $250,0003 bd2 ba1.2k sqft216 SW Elmwood Ave, Topeka, KS 66606Off Market
- $162,4003 bd2 ba1.3k sqft220 SW Elmwood Ave, Topeka, KS 66606Off Market
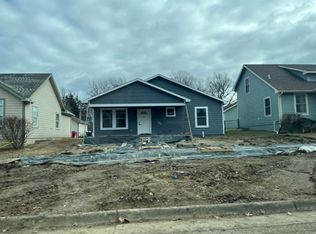
- $189,4004 bd3 ba1.6k sqft1733 W 1st Ave, Topeka, KS 66606Off Market
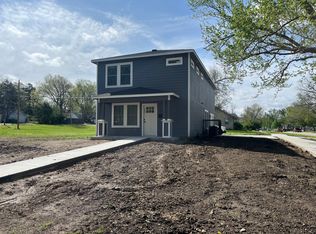
- $250,6003 bd3 ba1.4k sqft224 SW Elmwood Ave, Topeka, KS 66606Off Market
- $117,9002 bd1 ba1.1k sqft211 SW Elmwood Ave, Topeka, KS 66606Off Market
- $169,7003 bd2 ba1.7k sqft215 SW Elmwood Ave, Topeka, KS 66606Off Market
- $130,0003 bd1 ba1.1k sqft209 SW Elmwood Ave, Topeka, KS 66606Off Market
A local agent can set up tours, give advice and negotiate with sellers.
A local lender can help you make sure your offer is ready when you are.
Similar homes
- $262,0002 bd1 ba1.1k sqft0 SW Elmwood Ave Lot A-5, Topeka, KS 66606For SaleMLS ID #244976, Darin Stephens, Stone & Story RE Group, LLC. Sunflower AOR as distributed by MLS GRID
- $--3 bd1 ba1.1k sqft208 SW Orchard St, Topeka, KS 66606Auction
 ServiceLink Auction
 - $--3 bd2 ba1.6k sqft3641 SW 15th St, Topeka, KS 66604Auction
 Auction.com 1
 - $290,0003 bd2 ba1.2k sqft1929 NW Waldo Way, Topeka, KS 66608For Sale
 MLS ID #245943, Missy Tew, Berkshire Hathaway First. Sunflower AOR as distributed by MLS GRID
 - $228,9003 bd2 ba1.6k sqft2224 NW Taylor St, Topeka, KS 66608For SaleMLS ID #246240, Annette Harper, Coldwell Banker American Home. Sunflower AOR as distributed by MLS GRID
- $275,0004 bd2 ba1.7k sqft3626 SW 17th St, Topeka, KS 66604For SaleMLS ID #246079, Chris Glenn, Coldwell Banker American Home. Sunflower AOR as distributed by MLS GRID
- $280,0004 bd3 ba2k sqft3721 SE 27th Ter, Topeka, KS 66605For SaleMLS ID #246207, Greg Pert, Open Door Kansas. Sunflower AOR as distributed by MLS GRID
- $185,0003 bd4 ba1.6k sqft197 NW Hawthorne St, Topeka, KS 66606For SaleMLS ID #245976, Patrick Habiger, KW One Legacy Partners, LLC. Sunflower AOR as distributed by MLS GRID
- $324,9004 bd2 ba1.9k sqft1618 SW High Ave, Topeka, KS 66604For SaleMLS ID #245411, Missy Tew, Berkshire Hathaway First. Sunflower AOR as distributed by MLS GRID
- $--3 bd2 ba1.6k sqft3700 SE 23rd Ter, Topeka, KS 66605AuctionAuction.com 2
- $299,0004 bd2 ba1.5k sqft3306 SE Long St, Topeka, KS 66605For SaleMLS ID #245929, Betsy Baker, Better Homes and Gardens Real. Sunflower AOR as distributed by MLS GRID
- $238,9003 bd3 ba1.9k sqft1929 SW Webster Ave, Topeka, KS 66604For SaleMLS ID #246215, Molly Meier, Genesis, LLC, Realtors. Sunflower AOR as distributed by MLS GRID
- $165,0003 bd2 ba1.1k sqft334 SW Orchard St, Topeka, KS 66606For SaleMLS ID #2627305, Bryn Mcreynolds, Advance Realty Group LLC. Heartland MLS as distributed by MLS GRID
- $199,9003 bd2 ba1.7k sqft619 SW Buchanan St, Topeka, KS 66606For SaleMLS ID #245686, Edgar Perez, Prime Realty, LLC. Sunflower AOR as distributed by MLS GRID
- $160,0003 bd2 ba1.6k sqft1100 SW Macvicar Ave, Topeka, KS 66604For SaleMLS ID #246189, Sherrill Shepard, Better Homes and Gardens Real. Sunflower AOR as distributed by MLS GRID
- $189,3503 bd1 ba1k sqft835 SW Frazier Ave, Topeka, KS 66606For SaleMLS ID #246191, Sandra Haines, KW One Legacy Partners, LLC. Sunflower AOR as distributed by MLS GRID
- $255,0003 bd2 ba1.9k sqft1811 SW Oakley Ave, Topeka, KS 66604For SaleMLS ID #245856, Mary Froese-Swartz, NextHome Professionals. Sunflower AOR as distributed by MLS GRID
- $159,9004 bd2 ba1.8k sqft400 SW Orchard St, Topeka, KS 66606For SaleMLS ID #244638, Russell Hutchison, KW One Legacy Partners, LLC. Sunflower AOR as distributed by MLS GRID
- $282,5003 bd3 ba2.1k sqft2909 SW Cedar Cove Ct, Topeka, KS 66614For SaleMLS ID #246205, Darin Stephens, Stone & Story RE Group, LLC. Sunflower AOR as distributed by MLS GRID
- $185,0003 bd2 ba1.4k sqft1500 SW College Ave, Topeka, KS 66604For SaleMLS ID #245704, Del-Metrius Herron, KW One Legacy Partners, LLC. Sunflower AOR as distributed by MLS GRID
