Beautifully updated Tudor style 4 bedroom, 2 bath home blending timeless character with modern comfort. The stunning chef's kitchen is the heart of the home, complemented by gorgeous hardwood floors that flow throughout the spacious interior. Thoughtful updates at every turn provide peace of mind while preserving the home's classic charm. Situated on two lots, this unique property offers endless possibilities. The additional lot already has its own water meter, providing a blank slate for future expansion, a workshop, outdoor living space, or whatever you envision. Car enthusiasts, hobbyists, and those needing extra storage will appreciate the garage space for up to four vehicles. With generous living spaces, exceptional outdoor potential, and move-in-ready appeal, this one of a kind property offers the perfect combination of character, functionality, and opportunity. Don't miss your chance to make this beautiful Tudor home your own!
For sale
$324,900
1618 SW High Ave, Topeka, KS 66604
3beds
1,907sqft
Single Family Residence, Residential
Built in 1921
0.52 Acres Lot
$-- Zestimate®
$170/sqft
$-- HOA
What's special
Situated on two lotsExceptional outdoor potentialGenerous living spaces
- 93 days
- 1,082
- 99
Zillow last checked:
Listing updated:
Listed by:
Missy Tew 785-633-6356,
Berkshire Hathaway First
Source: Sunflower AOR as distributed by MLS GRID,MLS#: 245411
Facts & features
Interior
Bedrooms & bathrooms
- Bedrooms: 3
- Bathrooms: 2
- Full bathrooms: 2
Rooms
- Room types: Library/Sitting Room, 1st Fl Full Bath
Primary bedroom
- Level: Upper
- Area: 125.63
- Dimensions: 11'3 X 11'2
Bedroom 2
- Level: Upper
- Area: 126.58
- Dimensions: 12'3 X 10'4
Bedroom 3
- Level: Upper
- Area: 93.75
- Dimensions: 11'3 X 8'4
Bedroom 4
- Level: Main
- Area: 245.33
- Dimensions: 16 X 15'4
Other
- Level: Upper
- Dimensions: 9'7 X 7'9 - Dressing Room
Dining room
- Level: Main
- Area: 98.08
- Dimensions: 11 X 8'11
Kitchen
- Level: Main
- Area: 181.5
- Dimensions: 16'6 X 11
Laundry
- Level: Upper
Living room
- Level: Main
- Area: 243.42
- Dimensions: 21'2 X 11'6
Heating
- Has Heating (Unspecified Type)
Cooling
- Central Air
Appliances
- Included: Gas Range, Microwave, Dishwasher, Refrigerator, Disposal
- Laundry: Upper Level, In Basement
Features
- Flooring: Hardwood, Vinyl, Ceramic Tile
- Basement: Block,Partial
- Number of fireplaces: 1
- Fireplace features: One, Living Room
Interior area
- Total structure area: 1,907
- Total interior livable area: 1,907 sqft
- Finished area above ground: 1,907
- Finished area below ground: 0
Property
Parking
- Total spaces: 4
- Parking features: Detached, Auto Garage Opener(s), Garage Door Opener
- Garage spaces: 4
Features
- Levels: Two
- Patio & porch: Deck
- Exterior features: Waterscape
Lot
- Size: 0.52 Acres
Details
- Parcel number: R45541
- Special conditions: Standard
Construction
Type & style
- Home type: SingleFamily
- Property subtype: Single Family Residence, Residential
Materials
- Stucco
- Roof: Architectural Style
Condition
- Year built: 1921
Utilities & green energy
- Water: Public
Community & HOA
Community
- Subdivision: Euclid Park
HOA
- Has HOA: No
Location
- Region: Topeka
Financial & listing details
- Price per square foot: $170/sqft
- Tax assessed value: $223,740
- Annual tax amount: $3,717
- Date on market: 7/4/2026
- Cumulative days on market: 93 days
Estimated market value
Not available
Estimated sales range
Not available
Not available
Price history
| Date | Event | Price |
|---|---|---|
| 9/3/2026 | Listed for sale | $324,900$170/sqft |
Source: BHHS broker feed #245411 Report a problem | ||
| 8/26/2026 | Pending sale | $324,900$170/sqft |
Source: BHHS broker feed #245411 Report a problem | ||
| 7/4/2026 | Listed for sale | $324,900$170/sqft |
Source:  Sunflower AOR as distributed by MLS GRID #245411 Report a problem Sunflower AOR as distributed by MLS GRID #245411 Report a problem | ||
Public tax history
| Year | Property taxes | Tax assessment |
|---|---|---|
| 2025 | $3,717 +4.8% | $25,730 +3% |
| 2024 | $3,548 +4.4% | $24,981 +7% |
| 2023 | $3,397 +11.5% | $23,346 +15% |
| 2022 | $3,047 +9.6% | $20,301 +15% |
| 2021 | $2,780 | $17,653 -21.1% |
| 2020 | -- | $22,364 +44.8% |
| 2019 | $2,413 +2.9% | $15,442 +3% |
| 2018 | $2,344 -0.2% | $14,992 |
| 2017 | $2,349 -0.1% | $14,992 |
| 2014 | $2,352 | $14,992 -4% |
| 2010 | -- | $15,617 |
| 2008 | -- | $15,617 |
| 2007 | -- | $15,617 +3.5% |
| 2006 | -- | $15,088 +3% |
| 2005 | -- | $14,651 +6.5% |
| 2004 | -- | $13,754 +8.5% |
| 2003 | -- | $12,673 +4% |
| 2002 | -- | $12,190 |
| 2000 | -- | $12,190 |
Find assessor info on the county website
Monthly payment
Est. payment
Payment breakdown
Explore the cost of this home by adjusting the details. Changes won't be saved.Climate risks
Neighborhood: 66604
Nearby schools
Schools provided by the listing agent
- Elementary: Randolph Elementary School/USD 501
- Middle: Robinson Middle School/USD 501
- High: Topeka High School/USD 501
Source: Sunflower AOR as distributed by MLS GRID. This data may not be complete. We recommend contacting the local school district to confirm school assignments for this home.
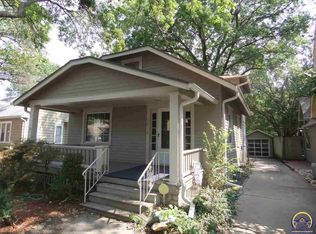
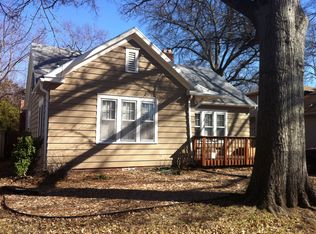
Similar homes
- $300,0004 bd2 ba2.5k sqft411 SW Greenwood Ave, Topeka, KS 66606For Sale
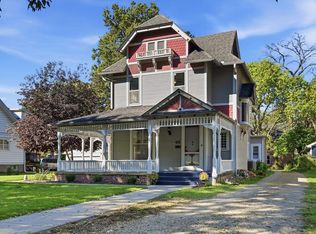 MLS ID #246872, Helen Crow, Kirk & Cobb, Inc.. Sunflower AOR as distributed by MLS GRID
 - $299,9003 bd3 ba1.4k sqft3945 SW 40th St, Topeka, KS 66610For Sale
 MLS ID #246866, Darin Stephens, Stone & Story RE Group, LLC. Sunflower AOR as distributed by MLS GRID
 - $275,0004 bd3 ba2.4k sqft3540 SW Oak Pkwy, Topeka, KS 66614For Sale
 MLS ID #246873, Helen Crow, Kirk & Cobb, Inc.. Sunflower AOR as distributed by MLS GRID
 - $214,9004 bd2 ba2.1k sqft1339 SW High Ave, Topeka, KS 66604For Sale
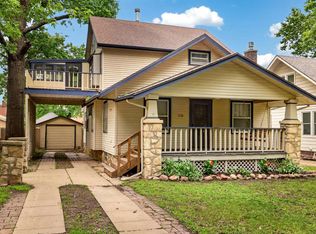 MLS ID #245288, Bridgette Jones, Stone & Story RE Group, LLC. Sunflower AOR as distributed by MLS GRID
