Completely remodeled 4-bedroom, 2-bath ranch home on approximately 1.82 acres in the highly sought-after Washburn Rural School District! This beautifully renovated property offers the perfect combination of modern updates, all one level living, peaceful country setting, and room to spread out! Nearly every inch has been thoughtfully transformed, including a completely renovated kitchen with brand-new appliances, a newly added second bathroom, and main level laundry room addition. Enjoy all-new flooring, light fixtures, and fresh paint both inside and out. The extensive improvements go far beyond cosmetics, featuring brand-new siding, roof, gutters, windows, HVAC system, and water heater, plus updated electrical work, plumbing, and a basement waterproofing system with sump pump. Step outside to enjoy the brand-new deck overlooking your spacious property, complete with fresh landscaping, new gravel, and a newly seeded lawn. The detached two-car garage, additional carport, and abundance of parking space provide plenty of room for vehicles, recreational toys, and more! With nearly two acres to call your own, there's plenty of space to garden, entertain, or simply enjoy the wide-open surroundings. Located in the desirable Washburn Rural School District, you'll enjoy the tranquility of country living with convenient access to Topeka amenities. All the big-ticket improvements have been done—just move in, unpack, and enjoy!
For sale
$350,000
5436 SW 69th St, Auburn, KS 66402
4beds
1,679sqft
Single Family Residence, Residential
Built in 1962
1.82 Acres Lot
$-- Zestimate®
$208/sqft
$-- HOA
What's special
Newly seeded lawnAll-new flooringLight fixturesAll one level livingDetached two-car garageAbundance of parking spaceNew gravel
- 38 days
- 546
- 40
Zillow last checked:
Listing updated:
Listed by:
Brooke Reinertsen 816-679-8310,
Redfin Corporation
Source: Sunflower AOR as distributed by MLS GRID,MLS#: 246757
Facts & features
Interior
Bedrooms & bathrooms
- Bedrooms: 4
- Bathrooms: 2
- Full bathrooms: 2
Rooms
- Room types: 1st Floor Primary Bedroom, Primary Bath, 1st Fl Full Bath
Primary bedroom
- Level: Main
- Area: 182
- Dimensions: 14x13
Bedroom 2
- Level: Main
- Area: 140
- Dimensions: 10x14
Bedroom 3
- Level: Main
- Area: 140
- Dimensions: 10x14
Bedroom 4
- Level: Main
- Area: 132
- Dimensions: 12x11
Dining room
- Level: Main
Kitchen
- Level: Main
Laundry
- Level: Main
Living room
- Level: Main
Heating
- Propane
Cooling
- Central Air
Appliances
- Included: Electric Range, Dishwasher, Disposal
- Laundry: Main Level
Features
- Sheetrock
- Flooring: Vinyl, Ceramic Tile, Carpet
- Basement: Sump Pump,Crawl Space,Unfinished
- Has fireplace: No
Interior area
- Total structure area: 1,679
- Total interior livable area: 1,679 sqft
- Finished area above ground: 1,679
- Finished area below ground: 0
Property
Parking
- Total spaces: 2
- Parking features: Detached, Carport, Extra Parking, Auto Garage Opener(s), Garage Door Opener
- Garage spaces: 2
- Has carport: Yes
Features
- Patio & porch: Deck
Lot
- Size: 1.82 Acres
Details
- Parcel number: R71719
- Special conditions: Standard
Construction
Type & style
- Home type: SingleFamily
- Architectural style: Ranch
- Property subtype: Single Family Residence, Residential
Materials
- Frame, Wood Siding
- Roof: Composition
Condition
- Year built: 1962
Utilities & green energy
- Water: Public
Community & HOA
Community
- Subdivision: Other
HOA
- Has HOA: No
Location
- Region: Auburn
Financial & listing details
- Price per square foot: $208/sqft
- Tax assessed value: $136,970
- Annual tax amount: $2,062
- Date on market: 9/25/2026
- Cumulative days on market: 39 days
Estimated market value
Not available
Estimated sales range
Not available
Not available
Price history
| Date | Event | Price |
|---|---|---|
| 9/25/2026 | Listed for sale | $350,000$208/sqft |
Source:  Sunflower AOR as distributed by MLS GRID #246757 Report a problem | ||
| 11/26/2025 | Sold | -- |
Source: Public Record Report a problem | ||
Public tax history
| Year | Property taxes | Tax assessment |
|---|---|---|
| 2026 | -- | $15,752 +4% |
| 2025 | $2,062 +5.6% | $15,145 +4% |
| 2024 | $1,952 +1.4% | $14,562 +4% |
| 2023 | $1,925 +12.3% | $14,003 +12% |
| 2022 | $1,715 +14.5% | $12,502 +13% |
| 2021 | $1,498 | $11,063 +5% |
| 2020 | -- | $10,536 +3% |
| 2019 | $1,359 +3.4% | $10,230 +3% |
| 2018 | $1,314 +0.7% | $9,932 +2% |
| 2017 | $1,305 +2.1% | $9,737 +2% |
| 2014 | $1,279 | $9,546 -2% |
| 2010 | -- | $9,740 |
| 2008 | -- | $9,740 +2% |
| 2007 | -- | $9,545 +10.5% |
| 2006 | -- | $8,636 +4% |
| 2005 | -- | $8,303 +3% |
| 2004 | -- | $8,061 +4% |
| 2003 | -- | $7,751 0% |
| 2002 | -- | $7,752 +9.2% |
| 2000 | -- | $7,096 |
Find assessor info on the county website
Monthly payment
Est. payment
Payment breakdown
Explore the cost of this home by adjusting the details. Changes won't be saved.Climate risks
Neighborhood: 66402
Nearby schools
Schools provided by the listing agent
- Elementary: Pauline Elementary School/USD 437
- Middle: Washburn Rural Middle School/USD 437
- High: Washburn Rural High School/USD 437
Source: Sunflower AOR as distributed by MLS GRID. This data may not be complete. We recommend contacting the local school district to confirm school assignments for this home.

Similar homes
- $364,9004 bd3 ba2.5k sqft3820 SW Chelmsford Rd, Topeka, KS 66610For Sale
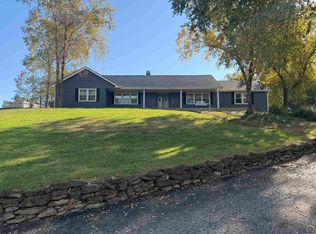 MLS ID #247228, Sean Cochran, Prime Realty, LLC. Sunflower AOR as distributed by MLS GRID
- $285,0003 bd2 ba1.7k sqft8431 SW 77th St, Auburn, KS 66402For Sale
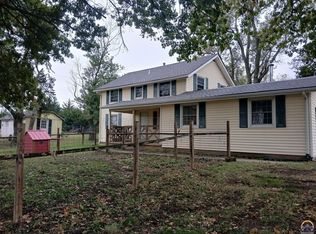 MLS ID #247065, Marion Hawks, Hawks R/E Professionals. Sunflower AOR as distributed by MLS GRID
- $--4 bd3 ba2.3k sqft951 SW Woodbridge Pl, Topeka, KS 66606AuctionXome
- $299,0005 bd3 ba2.3k sqft4842 SW Cochise Ave, Topeka, KS 66614For Sale
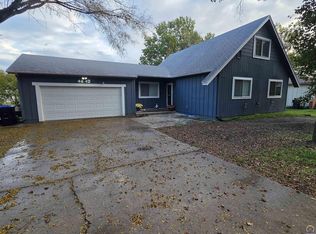 MLS ID #247241, Sandra Haines, KW One Legacy Partners, LLC. Sunflower AOR as distributed by MLS GRID
