Beautifully designed two bedroom, two bath home in the Washburn Rural School District. This home offers a comfortable and functional floor plan featuring beautiful wood floors, custom blinds, a cozy gas fireplace, daylight windows and convenient main floor laundry. The basement provides room to add an additional bedroom if needed and is already plumbed for an additional bathroom. Enjoy outdoor living on the new deck, while the HOA covered mowing and sprinkler maintenance make exterior upkeep easy. A thoughtfully designed, move in ready property with quality features throughout! Some photos have been digitally staged.
For sale
$315,900
6318 SW Monarch Ct, Topeka, KS 66610
2beds
1,855sqft
Single Family Residence, Residential
Built in 2009
0.33 Acres Lot
$-- Zestimate®
$170/sqft
$170/mo HOA
What's special
Cozy gas fireplaceBeautiful wood floorsCustom blindsConvenient main floor laundryDaylight windowsNew deck
- 5 days
- 436
- 16
Likely to sell faster than
Zillow last checked:
Listing updated:
Listed by:
Missy Tew 785-633-6356,
Berkshire Hathaway First
Source: Sunflower AOR as distributed by MLS GRID,MLS#: 246980
Facts & features
Interior
Bedrooms & bathrooms
- Bedrooms: 2
- Bathrooms: 2
- Full bathrooms: 2
Rooms
- Room types: 1st Floor Primary Bedroom, 1st Fl Half Bath
Primary bedroom
- Level: Main
- Area: 185.14
- Dimensions: 14'4 X 12'11
Bedroom 2
- Level: Main
- Area: 139.85
- Dimensions: 12'3 X 11'5
Family room
- Level: Basement
- Area: 340
- Dimensions: 20 X 17
Kitchen
- Level: Main
- Area: 242.92
- Dimensions: 18'4 X 13'3
Laundry
- Level: Main
- Area: 40.79
- Dimensions: 7'5 X 5'6
Living room
- Level: Main
- Area: 432.26
- Dimensions: 24'7 X 17'7
Heating
- Has Heating (Unspecified Type)
Cooling
- Central Air
Appliances
- Included: Electric Range, Dishwasher, Disposal
- Laundry: Main Level, Separate Room
Features
- Flooring: Hardwood, Ceramic Tile, Carpet
- Basement: Concrete,Full,Partially Finished,Daylight
- Number of fireplaces: 1
- Fireplace features: One, Gas, Living Room
Interior area
- Total structure area: 1,855
- Total interior livable area: 1,855 sqft
- Finished area above ground: 1,515
- Finished area below ground: 340
Property
Parking
- Total spaces: 2
- Parking features: Attached, Auto Garage Opener(s), Garage Door Opener
- Attached garage spaces: 2
Features
- Patio & porch: Deck
Lot
- Size: 0.33 Acres
- Features: Cul-De-Sac, Sidewalk
Details
- Parcel number: R303012
- Special conditions: Standard
Construction
Type & style
- Home type: SingleFamily
- Architectural style: Ranch
- Property subtype: Single Family Residence, Residential
Materials
- Frame
- Roof: Architectural Style
Condition
- Year built: 2009
Utilities & green energy
- Water: Public
Community & HOA
Community
- Subdivision: Monarch Meadow
HOA
- Has HOA: Yes
- Services included: Trash, Maintenance Grounds, Snow Removal, Exterior Paint
- HOA fee: $170 monthly
- HOA name: 785-554-9978
Location
- Region: Topeka
Financial & listing details
- Price per square foot: $170/sqft
- Tax assessed value: $287,890
- Annual tax amount: $5,042
- Date on market: 10/9/2026
- Cumulative days on market: 6 days
Estimated market value
Not available
Estimated sales range
Not available
Not available
Price history
| Date | Event | Price |
|---|---|---|
| 10/9/2026 | Listed for sale | $315,900$170/sqft |
Source:  Sunflower AOR as distributed by MLS GRID #246980 Report a problem Sunflower AOR as distributed by MLS GRID #246980 Report a problem | ||
| 6/28/2010 | Sold | -- |
Source: Sunflower AOR as distributed by MLS GRID #155898 Report a problem | ||
Public tax history
| Year | Property taxes | Tax assessment |
|---|---|---|
| 2026 | -- | $33,107 +3% |
| 2025 | $5,043 +2.3% | $32,142 +2% |
| 2024 | $4,929 +3.6% | $31,512 +4% |
| 2023 | $4,757 +8.7% | $30,300 +11% |
| 2022 | $4,377 +11.4% | $27,297 +11% |
| 2021 | $3,930 | $24,593 +2% |
| 2020 | -- | $24,111 +2% |
| 2019 | $3,709 +2.3% | $23,638 +2% |
| 2018 | $3,625 +0.8% | $23,175 +2% |
| 2017 | $3,595 +1.5% | $22,720 +4% |
| 2014 | $3,541 | $21,838 |
| 2010 | -- | $21,838 |
Find assessor info on the county website
Monthly payment
Est. payment
Payment breakdown
Explore the cost of this home by adjusting the details. Changes won't be saved.Climate risks
Neighborhood: Lincolnshire Link
Nearby schools
Schools provided by the listing agent
- Elementary: Jay Shideler Elementary School/USD 437
- Middle: Washburn Rural North Middle School/USD 437
- High: Washburn Rural High School/USD 437
Source: Sunflower AOR as distributed by MLS GRID. This data may not be complete. We recommend contacting the local school district to confirm school assignments for this home.
Similar homes
- $289,0004 bd3 ba2.3k sqft3701 SW Arvonia Pl, Topeka, KS 66610For Sale
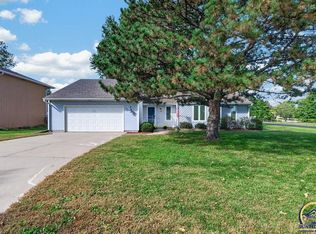 MLS ID #247022, Megan Geis, Genesis, LLC, Realtors. Sunflower AOR as distributed by MLS GRID
 - $309,0003 bd3 ba2.1k sqft6313 SW Monarch Ct, Topeka, KS 66610For Sale
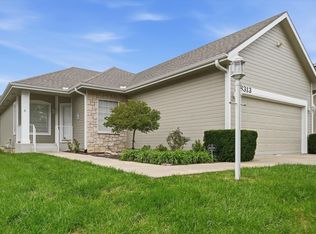 MLS ID #246755, Anthony Bunting, Countrywide Realty, Inc.. Sunflower AOR as distributed by MLS GRID
 - $314,9004 bd3 ba2.1k sqft3718 SW Nottingham Rd, Topeka, KS 66610For Sale
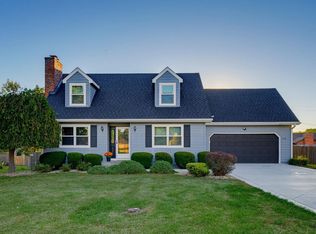 MLS ID #246913, Kyle Schmidtlein, Genesis, LLC, Realtors. Sunflower AOR as distributed by MLS GRID
 - $315,0003 bd3 ba2.4k sqft3809 SW Nottingham Rd, Topeka, KS 66610For Sale
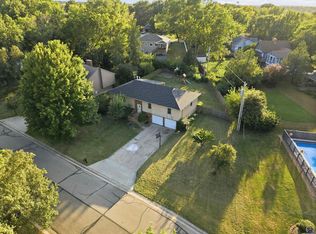 MLS ID #246328, Del-Metrius Herron, KW One Legacy Partners, LLC. Sunflower AOR as distributed by MLS GRID
