NEW PRICE. Lovely 1.5 story home on a large corner lot in highly desired SW neighborhood near SW 29th and Urish Road. Very large and private back yard with storage shed and a large concrete patio with a half basketball court. High vaulted ceilings and a spacious eat-in kitchen elevate this home's interior, along with 4 large bedrooms, a formal living room, formal dining room with gas log fireplace, main floor family room, main floor laundry room and plenty of extra storage. Newly finished rec room and full bathroom in the basement. High efficiency furnace and large capacity water heater. This one is definitely worth a look.
For sale
Price cut: $10K (10/8)
$290,000
6601 SW Hamptonshire Ln, Topeka, KS 66614
4beds
2,645sqft
Single Family Residence, Residential
Built in 1992
0.4 Acres Lot
$-- Zestimate®
$110/sqft
$-- HOA
What's special
Newly finished rec roomLarge corner lotMain floor family roomMain floor laundry roomSpacious eat-in kitchenHigh vaulted ceilingsHalf basketball court
- 11 days
- 2,269
- 193
Likely to sell faster than
Zillow last checked:
Listing updated:
Listed by:
Patrick Anderson 785-608-6561,
Platinum Realty LLC
Source: Sunflower AOR as distributed by MLS GRID,MLS#: 246794
Facts & features
Interior
Bedrooms & bathrooms
- Bedrooms: 4
- Bathrooms: 4
- Full bathrooms: 3
- 1/2 bathrooms: 1
Rooms
- Room types: Formal Living Room, Primary Bath, Rec Room, Pantry, 1st Fl Half Bath
Primary bedroom
- Level: Upper
- Area: 196
- Dimensions: 14x14
Bedroom 2
- Level: Upper
- Area: 182
- Dimensions: 14x13
Bedroom 3
- Level: Upper
- Area: 169
- Dimensions: 13x13
Bedroom 4
- Level: Upper
- Area: 156
- Dimensions: 13x12
Dining room
- Level: Main
- Area: 143
- Dimensions: 13X11
Family room
- Level: Main
- Area: 208
- Dimensions: 16X13
Kitchen
- Level: Main
- Area: 240
- Dimensions: 16X15
Laundry
- Level: Main
- Area: 48
- Dimensions: 8x6
Living room
- Level: Main
- Area: 240
- Dimensions: 16X15
Recreation room
- Level: Basement
- Dimensions: irreg 445 sq ft
Heating
- 90 + Efficiency
Cooling
- Central Air
Appliances
- Included: Electric Range, Range Hood, Dishwasher, Refrigerator, Disposal, Cable TV Available
- Laundry: Main Level, Separate Room
Features
- Flooring: Hardwood, Vinyl, Ceramic Tile, Carpet
- Doors: Storm Door(s)
- Basement: Sump Pump,Concrete,Partial,Partially Finished
- Number of fireplaces: 1
- Fireplace features: One, Gas, Living Room
Interior area
- Total structure area: 2,645
- Total interior livable area: 2,645 sqft
- Finished area above ground: 2,200
- Finished area below ground: 445
Property
Parking
- Total spaces: 2
- Parking features: Attached, Auto Garage Opener(s), Garage Door Opener
- Attached garage spaces: 2
Features
- Patio & porch: Patio
Lot
- Size: 0.4 Acres
- Dimensions: 108 x 156
- Features: Corner Lot, Wooded, Sidewalk
Details
- Parcel number: R56411
- Special conditions: Standard
Construction
Type & style
- Home type: SingleFamily
- Property subtype: Single Family Residence, Residential
Materials
- Roof: Composition,Architectural Style
Condition
- Year built: 1992
Utilities & green energy
- Water: Public
- Utilities for property: Cable Available
Community & HOA
Community
- Subdivision: Sherwood Estates
HOA
- Has HOA: No
Location
- Region: Topeka
Financial & listing details
- Price per square foot: $110/sqft
- Tax assessed value: $267,800
- Annual tax amount: $4,447
- Date on market: 9/29/2026
- Cumulative days on market: 11 days
Estimated market value
Not available
Estimated sales range
Not available
Not available
Price history
| Date | Event | Price |
|---|---|---|
| 10/8/2026 | Price change | $290,000-3.3%$110/sqft |
Source:  Sunflower AOR as distributed by MLS GRID #246794 Report a problem Sunflower AOR as distributed by MLS GRID #246794 Report a problem | ||
| 9/29/2026 | Listed for sale | $300,000+55.5%$113/sqft |
Source: Sunflower AOR as distributed by MLS GRID #246794 Report a problem | ||
| 12/9/2010 | Sold | -- |
Source: Sunflower AOR as distributed by MLS GRID #158033 Report a problem | ||
| 6/19/2010 | Listed for sale | $192,900$73/sqft |
Source: Visual Tour #158033 Report a problem | ||
Public tax history
| Year | Property taxes | Tax assessment |
|---|---|---|
| 2025 | $4,448 +2.4% | $30,797 +1.2% |
| 2024 | $4,345 +4.5% | $30,439 +2% |
| 2023 | $4,156 +12% | $29,843 +12% |
| 2022 | $3,711 +17.2% | $26,646 +15% |
| 2021 | $3,167 | $23,170 +5% |
| 2020 | -- | $22,067 +3.5% |
| 2019 | $2,896 +11.1% | $21,321 +4% |
| 2018 | $2,608 -6.2% | $20,501 |
| 2017 | $2,781 +5.2% | $20,501 +2.5% |
| 2014 | $2,643 | $20,001 -3% |
| 2010 | -- | $20,619 |
| 2008 | -- | $20,619 +2% |
| 2007 | -- | $20,217 |
| 2006 | -- | $20,217 +2% |
| 2005 | -- | $19,826 +4% |
| 2004 | -- | $19,067 +12% |
| 2003 | -- | $17,031 |
| 2002 | -- | $17,031 +6.6% |
| 2000 | -- | $15,973 |
Find assessor info on the county website
Monthly payment
Est. payment
Payment breakdown
Explore the cost of this home by adjusting the details. Changes won't be saved.Climate risks
Neighborhood: 66614
Nearby schools
Schools provided by the listing agent
- Elementary: Farley Elementary School/USD 437
- Middle: Washburn Rural Middle School/USD 437
- High: Washburn Rural High School/USD 437
Source: Sunflower AOR as distributed by MLS GRID. This data may not be complete. We recommend contacting the local school district to confirm school assignments for this home.

Similar homes
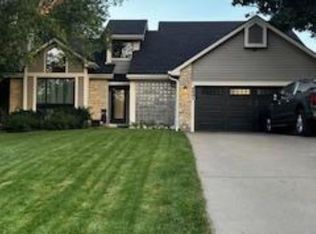
- $315,0004 bd3 ba2.2k sqft2837 SW Herefordshire Rd, Topeka, KS 66614For Sale
 MLS ID #246735, Carrie Rager, ReeceNichols Topeka Elite. Sunflower AOR as distributed by MLS GRID
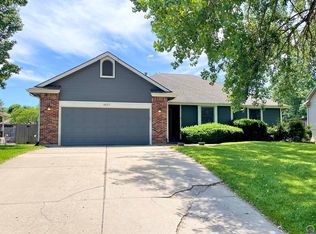
 - $314,9003 bd3 ba1.7k sqft7805 SW El Cerrito Dr, Topeka, KS 66614For Sale
 MLS ID #246972, Sean Cochran, Prime Realty, LLC. Sunflower AOR as distributed by MLS GRID
 - $328,0004 bd4 ba2.8k sqft2611 SW Golf View Dr, Topeka, KS 66614For Sale
 MLS ID #246574, Brittany Ford, NextHome Professionals. Sunflower AOR as distributed by MLS GRID
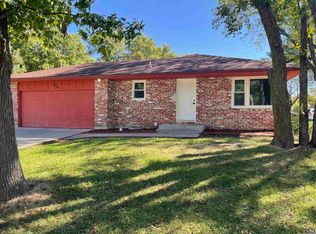
 - $289,9004 bd3 ba2k sqft5324 SW 33rd St, Topeka, KS 66614For Sale
 MLS ID #246877, Kyle Schmidtlein, Genesis, LLC, Realtors. Sunflower AOR as distributed by MLS GRID
