Beautifully updated 2 Bedroom, 2 bath, Ranch home featuring new stainless steel kitchen appliances, new kitchen sink, and new carpet throughout. Maintenance free living with lawn care, snow removal, exterior painting and professional management provided. Comfortable flowing floor plan. Two car attached garage and plenty of storage space and area for future finishing. Basement has 2 egress windows, High efficiency HVAC, and is stubbed for a full 3rd bath. Beautifully landscaped area close to restaurants, shopping, and interstate.
For sale
$310,000
5978 SW 30th Ter, Topeka, KS 66614
2beds
1,698sqft
Single Family Residence, Residential
Built in 1995
7,405 Square Feet Lot
$-- Zestimate®
$183/sqft
$150/mo HOA
What's special
Plenty of storage spaceNew carpet throughoutTwo car attached garageNew kitchen sinkBeautifully landscaped areaComfortable flowing floor planHigh efficiency hvac
- 6 days
- 544
- 15
Likely to sell faster than
Zillow last checked:
Listing updated:
Listed by:
Jim Davis 785-806-2370,
Platinum Realty LLC
Source: Sunflower AOR as distributed by MLS GRID,MLS#: 246882
Facts & features
Interior
Bedrooms & bathrooms
- Bedrooms: 2
- Bathrooms: 2
- Full bathrooms: 2
Rooms
- Room types: Formal Living Room, 1st Floor Primary Bedroom, Primary Bath, 1st Fl Full Bath
Primary bedroom
- Level: Main
- Area: 342.28
- Dimensions: 17.2x19.9
Bedroom 2
- Level: Main
- Area: 157.38
- Dimensions: 12.2x12.9
Dining room
- Level: Main
- Dimensions: 11.2x15.11+13.8x7.1
Kitchen
- Level: Main
- Area: 120.65
- Dimensions: 12.7x9.5
Laundry
- Level: Main
- Area: 44.66
- Dimensions: 5.8x7.7
Living room
- Level: Main
- Area: 314.82
- Dimensions: 17.11x18.4
Heating
- Has Heating (Unspecified Type)
Cooling
- Central Air
Appliances
- Laundry: Main Level, Separate Room
Features
- Flooring: Vinyl, Ceramic Tile, Carpet
- Basement: Sump Pump,Concrete,Stone/Rock,Full,Unfinished
- Number of fireplaces: 1
- Fireplace features: One, Gas Starter, Living Room
Interior area
- Total structure area: 1,698
- Total interior livable area: 1,698 sqft
- Finished area above ground: 1,698
- Finished area below ground: 0
Property
Parking
- Total spaces: 2
- Parking features: Attached, Auto Garage Opener(s), Garage Door Opener
- Attached garage spaces: 2
Features
- On waterfront: Yes
Lot
- Size: 7,405 Square Feet
- Features: Sprinklers In Front, Sidewalk
Details
- Parcel number: R60524
- Special conditions: Standard
Construction
Type & style
- Home type: SingleFamily
- Architectural style: Ranch
- Property subtype: Single Family Residence, Residential
Materials
- Frame, Stucco, Wood Siding
- Roof: Composition
Condition
- Year built: 1995
Utilities & green energy
- Water: Public
Community & HOA
Community
- Subdivision: Wanamaker Woods
HOA
- Has HOA: Yes
- Services included: Maintenance Grounds, Snow Removal, Management
- HOA fee: $450 quarterly
- HOA name: Wheatland
Location
- Region: Topeka
Financial & listing details
- Price per square foot: $183/sqft
- Tax assessed value: $268,570
- Annual tax amount: $4,838
- Date on market: 10/4/2026
- Cumulative days on market: 7 days
Estimated market value
Not available
Estimated sales range
Not available
Not available
Price history
| Date | Event | Price |
|---|---|---|
| 10/4/2026 | Listed for sale | $310,000+3.7%$183/sqft |
Source:  Sunflower AOR as distributed by MLS GRID #246882 Report a problem Sunflower AOR as distributed by MLS GRID #246882 Report a problem | ||
| 9/14/2026 | Sold | -- |
Source: Sunflower AOR as distributed by MLS GRID #246271 Report a problem | ||
| 8/28/2026 | Pending sale | $299,000$176/sqft |
Source: Sunflower AOR as distributed by MLS GRID #246271 Report a problem | ||
| 8/27/2026 | Listed for sale | $299,000$176/sqft |
Source: Sunflower AOR as distributed by MLS GRID #246271 Report a problem | ||
Public tax history
| Year | Property taxes | Tax assessment |
|---|---|---|
| 2025 | $4,839 +3.3% | $30,886 +3% |
| 2024 | $4,682 +1.5% | $29,987 +2% |
| 2023 | $4,613 +8.7% | $29,399 +11% |
| 2022 | $4,244 +12.4% | $26,486 +12% |
| 2021 | $3,777 | $23,648 +4% |
| 2020 | -- | $22,738 +4% |
| 2019 | $3,427 +3.3% | $21,864 +3% |
| 2018 | $3,316 +0.8% | $21,227 +2% |
| 2017 | $3,289 +0% | $20,811 +2% |
| 2014 | $3,289 | $20,403 -3% |
| 2010 | -- | $21,034 |
| 2008 | -- | $21,034 +1% |
| 2007 | -- | $20,827 |
| 2006 | -- | $20,827 +1.9% |
| 2005 | -- | $20,436 +4% |
| 2004 | -- | $19,654 +2% |
| 2003 | -- | $19,263 |
| 2002 | -- | $19,263 +4% |
| 2000 | -- | $18,516 |
Find assessor info on the county website
Monthly payment
Est. payment
Payment breakdown
Explore the cost of this home by adjusting the details. Changes won't be saved.Climate risks
Neighborhood: Foxcroft
Nearby schools
Schools provided by the listing agent
- Elementary: Farley Elementary School/USD 437
- Middle: Washburn Rural Middle School/USD 437
- High: Washburn Rural High School/USD 437
Source: Sunflower AOR as distributed by MLS GRID. This data may not be complete. We recommend contacting the local school district to confirm school assignments for this home.
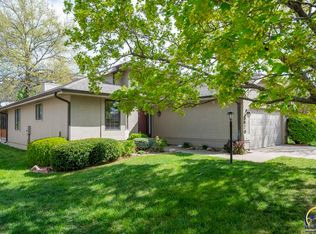
Similar homes
- $299,5004 bd3 ba2k sqft5324 SW 33rd St, Topeka, KS 66614For Sale
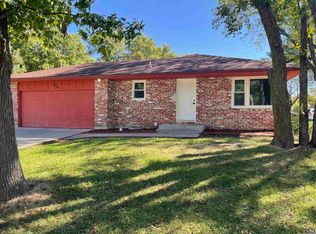 MLS ID #246877, Kyle Schmidtlein, Genesis, LLC, Realtors. Sunflower AOR as distributed by MLS GRID
 - $314,9004 bd3 ba2.1k sqft3718 SW Nottingham Rd, Topeka, KS 66610For Sale
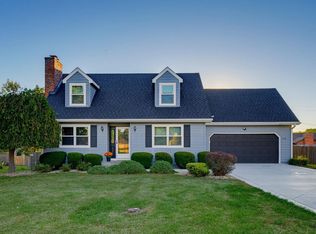 MLS ID #246913, Kyle Schmidtlein, Genesis, LLC, Realtors. Sunflower AOR as distributed by MLS GRID
 - $265,0003 bd3 ba2k sqft5861 SW 27th Ter, Topeka, KS 66614For Sale
 MLS ID #246879, Deborah Swank, Platinum Realty LLC. Sunflower AOR as distributed by MLS GRID
 - $299,9003 bd3 ba2.1k sqft5686 SW 34th St, Topeka, KS 66614For Sale
 MLS ID #246469, Anthony Bunting, Countrywide Realty, Inc.. Sunflower AOR as distributed by MLS GRID
