Here is a great chance to be in the sought after SW neighborhood of Prairie Trace! This home has 3 bedrooms with 2 full and 2 half baths, a large open floor plan, finished basement, rear deck, and fenced back yard. Move right in and add your finishing touches and enjoy all that SW Topeka has to offer!
For sale
$299,900
5686 SW 34th St, Topeka, KS 66614
3beds
2,190sqft
Single Family Residence, Residential
Built in 1995
9,147 Square Feet Lot
$-- Zestimate®
$137/sqft
$9/mo HOA
What's special
Finished basementRear deckLarge open floor plan
- 22 days
- 1,634
- 116
Likely to sell faster than
Zillow last checked:
Listing updated:
Listed by:
Anthony Bunting 785-554-3955,
Countrywide Realty, Inc.
Source: Sunflower AOR as distributed by MLS GRID,MLS#: 246469
Facts & features
Interior
Bedrooms & bathrooms
- Bedrooms: 3
- Bathrooms: 3
- Full bathrooms: 2
- 1/2 bathrooms: 1
Primary bedroom
- Level: Upper
- Area: 238
- Dimensions: 17x14
Bedroom 2
- Level: Upper
- Area: 169
- Dimensions: 13x13
Bedroom 3
- Level: Upper
- Area: 121
- Dimensions: 11x11
Dining room
- Level: Main
- Area: 143
- Dimensions: 13x11
Kitchen
- Level: Main
- Area: 300
- Dimensions: 20x15
Laundry
- Level: Main
Living room
- Level: Main
- Area: 306
- Dimensions: 18x17
Recreation room
- Level: Basement
- Area: 289
- Dimensions: 17x17
Heating
- Has Heating (Unspecified Type)
Cooling
- Central Air
Features
- Basement: Full,Partially Finished
- Has fireplace: No
Interior area
- Total structure area: 2,190
- Total interior livable area: 2,190 sqft
- Finished area above ground: 1,845
- Finished area below ground: 345
Property
Parking
- Total spaces: 2
- Parking features: Garage
- Garage spaces: 2
Features
- Levels: Two
Lot
- Size: 9,147 Square Feet
Details
- Parcel number: R61055
- Special conditions: Standard
Construction
Type & style
- Home type: SingleFamily
- Property subtype: Single Family Residence, Residential
Materials
- Roof: Composition
Condition
- Year built: 1995
Community & HOA
Community
- Subdivision: Prairie Trace
HOA
- Has HOA: Yes
- Services included: Pool
- HOA fee: $110 annually
- HOA name: prairietracehoa@gmail.com
Location
- Region: Topeka
Financial & listing details
- Price per square foot: $137/sqft
- Tax assessed value: $290,050
- Annual tax amount: $5,239
- Date on market: 9/8/2026
- Cumulative days on market: 22 days
Estimated market value
Not available
Estimated sales range
Not available
Not available
Price history
| Date | Event | Price |
|---|---|---|
| 9/8/2026 | Listed for sale | $299,900+62.5%$137/sqft |
Source:  Sunflower AOR as distributed by MLS GRID #246469 Report a problem Sunflower AOR as distributed by MLS GRID #246469 Report a problem | ||
| 11/5/2010 | Listing removed | $184,500$84/sqft |
Source: RE/MAX Associates Of Topeka #158344 Report a problem | ||
| 8/11/2010 | Price change | $184,500-0.1%$84/sqft |
Source: RE/MAX Associates Of Topeka #158344 Report a problem | ||
| 7/28/2010 | Listed for sale | $184,750-2.7%$84/sqft |
Source: Visual Tour #158344 Report a problem | ||
| 6/11/2008 | Sold | -- |
Source: Sunflower AOR as distributed by MLS GRID #143937 Report a problem | ||
| 5/29/2008 | Listed for sale | $189,900$87/sqft |
Source: Prudential Real Estate #143937 Report a problem | ||
| 6/14/2006 | Sold | -- |
Source: Sunflower AOR as distributed by MLS GRID #132178 Report a problem | ||
Public tax history
| Year | Property taxes | Tax assessment |
|---|---|---|
| 2025 | $5,240 +2.3% | $33,356 +2% |
| 2024 | $5,122 +1.6% | $32,701 +2% |
| 2023 | $5,039 +9.7% | $32,060 +12% |
| 2022 | $4,594 +15.5% | $28,625 +15% |
| 2021 | $3,978 | $24,890 +5% |
| 2020 | -- | $23,705 +3% |
| 2019 | $3,610 +3.3% | $23,015 +3% |
| 2018 | $3,493 +0.3% | $22,344 +1.5% |
| 2017 | $3,482 +2% | $22,014 +2% |
| 2014 | $3,413 | $21,583 +2% |
| 2010 | -- | $21,160 -4.2% |
| 2008 | -- | $22,080 +1% |
| 2007 | -- | $21,861 |
| 2006 | -- | $21,861 +10.5% |
| 2005 | -- | $19,791 +3% |
| 2004 | -- | $19,216 +3% |
| 2003 | -- | $18,653 +2% |
| 2002 | -- | $18,285 +6.6% |
| 2000 | -- | $17,158 |
Find assessor info on the county website
Monthly payment
Est. payment
Payment breakdown
Explore the cost of this home by adjusting the details. Changes won't be saved.Climate risks
Neighborhood: Foxcroft
Nearby schools
Schools provided by the listing agent
- Elementary: Farley Elementary School/USD 437
- Middle: Washburn Rural North Middle School/USD 437
- High: Washburn Rural High School/USD 437
Source: Sunflower AOR as distributed by MLS GRID. This data may not be complete. We recommend contacting the local school district to confirm school assignments for this home.
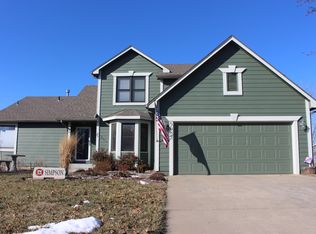
Similar homes
- $279,9003 bd3 ba1.8k sqft6016 SW 23rd St, Topeka, KS 66614For Sale
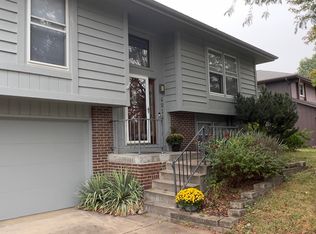 MLS ID #246566, Mary Diane Elliott, Realty Professionals. Sunflower AOR as distributed by MLS GRID
 - $300,0003 bd3 ba2.3k sqft2829 SW Blue Stem Dr, Topeka, KS 66614For Sale
 MLS ID #166110, DARWIN HEYD, KW INTEGRITY. LBORMLS as distributed by MLS GRID
 - $259,5003 bd3 ba2.2k sqft2114 SW Llandovery Ln, Topeka, KS 66614For Sale
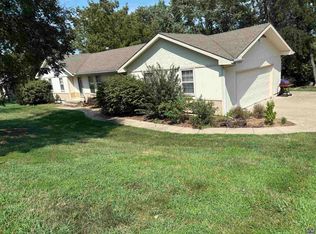 MLS ID #246049, Jeanette Johnson, Berkshire Hathaway First. Sunflower AOR as distributed by MLS GRID
 - $263,0003 bd3 ba2k sqft3440 SW Belle Ave, Topeka, KS 66614For Sale
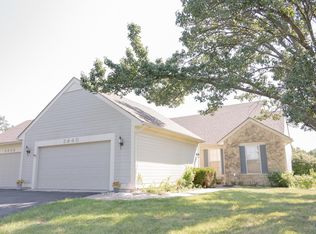 MLS ID #246479, Greg Pert, Open Door Kansas. Sunflower AOR as distributed by MLS GRID
